Free house with the purchase of wildlife and the Kawkawlin River that is what you’ll find in this Bangor Township Quad Level home with over 2400 square of living space including the 40% finished basement with 200 square feet in two rooms that could either be used as offices or additional sleeping areas as there is an egress stairway that leads to the main floor finished and insulated attached two car garage, There is an additional 576 square foot garage on the property that could be used as a she shed or man cave. river frontage is approximately 107 feet with an equal 107 feet of steel wall. Inside there are at total of 14 rooms with living room and kitchen and dining all having upgraded bamboo flooring. The upper level contains three bedrooms complete with bathroom off the master bedroom with a separate entrance and entrance from hall. The lower-level family room comes complete with a full wall brick fireplace and half bath. Do not miss your chance to purchase this little slice of paradise located within close distance to shopping schools and other amenities this area has to offer with only one bridge to boat under to the beautiful Saginaw Bay
For sale
Price cut: $5K (6/24)
$394,000
3315 Harris Ln, Bay City, MI 48706
3beds
2,808sqft
Single Family Residence
Built in 1978
0.65 Acres Lot
$383,700 Zestimate®
$140/sqft
$-- HOA
What's special
- 153 days
- 444
- 20
Zillow last checked:
Listing updated:
Listed by:
Michael M Grabowski 989-894-5678,
Real Estate Pro Group, LLC 989-894-5678
Source: MiRealSource,MLS#: 50203539 Originating MLS: Bay County REALTOR Association
Originating MLS: Bay County REALTOR AssociationFacts & features
Interior
Bedrooms & bathrooms
- Bedrooms: 3
- Bathrooms: 3
- Full bathrooms: 2
- 1/2 bathrooms: 1
Bedroom 1
- Features: Carpet
- Level: Second
- Area: 165
- Dimensions: 15 x 11
Bedroom 2
- Features: Carpet
- Level: Second
- Area: 120
- Dimensions: 12 x 10
Bedroom 3
- Features: Carpet
- Level: Second
- Area: 90
- Dimensions: 10 x 9
Bathroom 1
- Level: First
Bathroom 2
- Level: First
Dining room
- Features: Other
- Level: Main
- Area: 143
- Dimensions: 13 x 11
Family room
- Features: Vinyl
- Level: Lower
- Area: 368
- Dimensions: 23 x 16
Kitchen
- Features: Other
- Level: Main
- Area: 121
- Dimensions: 11 x 11
Living room
- Features: Other
- Level: Main
- Area: 312
- Dimensions: 26 x 12
Office
- Level: Basement
- Area: 100
- Dimensions: 10 x 10
Heating
- Hot Water, Natural Gas
Cooling
- Central Air
Appliances
- Included: Gas Water Heater
Features
- Flooring: Carpet, Other, Vinyl
- Has basement: Yes
- Number of fireplaces: 1
- Fireplace features: Family Room
Interior area
- Total structure area: 3,184
- Total interior livable area: 2,808 sqft
- Finished area above ground: 1,928
- Finished area below ground: 880
Property
Parking
- Total spaces: 2
- Parking features: Attached
- Attached garage spaces: 2
Features
- Levels: Multi/Split,Quad-Level
- On waterfront: Yes
- Waterfront features: Waterfront
- Body of water: Kawkawlin River
- Frontage length: 131
Lot
- Size: 0.65 Acres
- Dimensions: 106 x 164
Details
- Parcel number: 0901000640024500
- Special conditions: Private
Construction
Type & style
- Home type: SingleFamily
- Property subtype: Single Family Residence
Materials
- Brick, Vinyl Siding
- Foundation: Basement
Condition
- New construction: No
- Year built: 1978
Utilities & green energy
- Sewer: Septic Tank
- Water: Public
Community & HOA
Community
- Subdivision: None Meet's And Bounds
HOA
- Has HOA: No
Location
- Region: Bay City
Financial & listing details
- Price per square foot: $140/sqft
- Tax assessed value: $310,900
- Annual tax amount: $4,701
- Date on market: 4/7/2026
- Cumulative days on market: 164 days
- Listing agreement: Exclusive Right To Sell
- Listing terms: Cash,Conventional,FHA
Estimated market value
$383,700
$365,000 - $403,000
$1,829/mo
Price history
| Date | Event | Price |
|---|---|---|
| 6/24/2026 | Price change | $394,000-1.3%$140/sqft |
Source:  MiRealSource #50203539 Report a problem MiRealSource #50203539 Report a problem | ||
| 6/1/2026 | Price change | $399,000-6.2%$142/sqft |
Source: MiRealSource #50203539 Report a problem | ||
| 4/7/2026 | Listed for sale | $425,524+21.2%$152/sqft |
Source: MiRealSource #50203539 Report a problem | ||
| 6/8/2021 | Sold | $351,000$125/sqft |
Source: MiRealSource #50039515 Report a problem | ||
Public tax history
| Year | Property taxes | Tax assessment |
|---|---|---|
| 2025 | $4,568 +11% | $155,450 +8.7% |
| 2024 | $4,117 | $142,950 +13.6% |
| 2023 | -- | $125,800 +15.3% |
| 2022 | -- | $109,100 +9.5% |
| 2021 | -- | $99,600 +3.1% |
| 2020 | $2,717 | $96,650 +5.2% |
| 2019 | -- | $91,850 +10.7% |
| 2018 | $2,717 | $83,000 +0.6% |
| 2017 | -- | $82,500 +6.3% |
| 2016 | -- | $77,600 -4.7% |
| 2015 | -- | $81,450 -4.4% |
| 2014 | -- | $85,200 -3.2% |
| 2013 | -- | $88,050 -0.4% |
| 2012 | -- | $88,400 +2.9% |
| 2011 | -- | $85,900 -9.2% |
| 2010 | -- | $94,650 -5.7% |
| 2009 | -- | $100,350 -9.6% |
| 2008 | -- | $111,000 +2.9% |
| 2007 | -- | $107,850 |
| 2006 | -- | $107,850 +5.8% |
| 2005 | -- | $101,900 |
| 2004 | -- | $101,900 +1.2% |
| 2003 | -- | $100,650 -0.3% |
| 2002 | -- | $101,000 |
| 2001 | -- | $101,000 |
Find assessor info on the county website
Monthly payment
Est. payment
Payment breakdown
Explore the cost of this home by adjusting the details. Changes won't be saved.Climate risks
Neighborhood: 48706
Nearby schools
Schools provided by the listing agent
- District: Bangor Township Schools
Source: MiRealSource. This data may not be complete. We recommend contacting the local school district to confirm school assignments for this home.
Similar homes
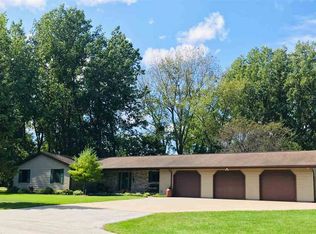
- $399,9003 bd2 ba1.6k sqft3554 Miller Rd, Bay City, MI 48706For Sale

 MLS ID #50216101, William Jaynes, RE/MAX Results. MiRealSource
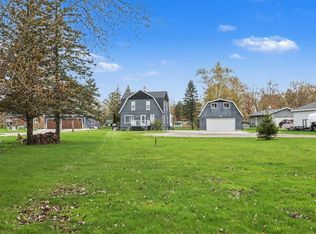
 - $409,9004 bd3 ba2.6k sqft4191 S Paul Cir, Bay City, MI 48706For Sale
 MLS ID #50219987, Melissa Beckrow, Ayre/Rhinehart Bay REALTORS. MiRealSource
 - $419,9005 bd4 ba2.7k sqft4108 Allen Ct, Bay City, MI 48706For Sale
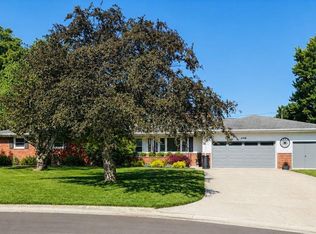 MLS ID #50214991, Melissa Socha, Modern Way Realty LLC. MiRealSource
 - $264,9003 bd2 ba1.7k sqft3373 Old Kawkawlin Rd, Bay City, MI 48706For Sale
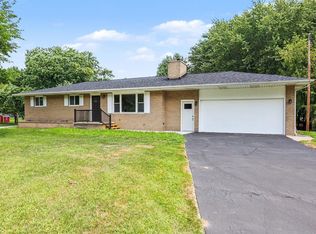 MLS ID #50218026, Robin Yost-Ellison, RE/MAX Results. MiRealSource
 - $333,9003 bd2 ba1.4k sqft3378 State Street Rd, Bay City, MI 48706For SaleMLS ID #50197290, Howard R Diefenbach, Century 21 Signature Realty - Bay City. MiRealSource
- $305,0003 bd2 ba1.7k sqft340 Richards Rd, Bay City, MI 48706For SaleMLS ID #50218759, Karma McGaw, Good Karma Homes. MiRealSource
- $289,9003 bd2 ba1.9k sqft4677 Bloomfield Dr, Bay City, MI 48706For SaleMLS ID #50220176, Robin Yost-Ellison, RE/MAX Results. MiRealSource
- $399,9004 bd3 ba2.6k sqft1586 Saint Marys Ct, Essexville, MI 48732For SaleMLS ID #50215766, James Diedrich, Ayre/Rhinehart Bay REALTORS. MiRealSource
- $450,0004 bd3 ba2.4k sqft4716 N West View Dr, Bay City, MI 48706For SaleMLS ID #50219543, Debra Kilmer, Debra Kilmer. MiRealSource
- $349,9004 bd3 ba3.1k sqft3117 Gaslight Dr #18, Bay City, MI 48706For SaleMLS ID #50209031, Howard R Diefenbach, Century 21 Signature Realty - Bay City. MiRealSource
- $274,9003 bd3 ba1.8k sqft4719 Morningside Dr, Bay City, MI 48706For SaleMLS ID #50217074, Christopher Craves, Gold Pine Real Estate. MiRealSource
- $349,9003 bd3 ba3.2k sqft4038 Eleven Mile Rd, Auburn, MI 48611For SaleMLS ID #50212464, J & H Home Group, Berkshire Hathaway HomeServices, Bay City. MiRealSource
- $257,4003 bd3 ba2.9k sqft2437 Amelith Rd, Bay City, MI 48706For SaleMLS ID #50214099, Calyb A Shaw, Berkshire Hathaway HomeServices, Bay City. MiRealSource
- $379,0004 bd4 ba1.8k sqft2340 N Woodland Estates Dr, Midland, MI 48642For Sale
 MLS ID #50219920, Christina Reimer, RE/MAX of Midland. MIDMLS
 - $410,0004 bd3 ba2.8k sqft5909 Woodpark Dr, Midland, MI 48640For SaleMLS ID #50217885, Christian Cousar, Ayre/Rhinehart REALTORS. MiRealSource
- $400,0003 bd3 ba2.2k sqft404 Hunters Rdg, Midland, MI 48640For SaleMLS ID #50208947, Michelle Hill, Ayre Rhinehart Real Estate Partners. MIDMLS
- $385,0005 bd3 ba2.8k sqft301 Mayfield Ln, Midland, MI 48640For SaleMLS ID #50212997, Miaomiao (Ava) Dong, Century 21 Signature Realty Midland. MIDMLS
- $412,0004 bd3 ba2.3k sqft2617 Hearthstone Cir, Midland, MI 48642For SaleMLS ID #50219240, Shelley Cluff, NextHome Park Place. MiRealSource
- $345,0003 bd2 ba2.7k sqft3952 E Kens Ln, Midland, MI 48642For SaleMLS ID #50219947, Christine Morley, Ayre/Rhinehart-Midland. MiRealSource
- $485,0003 bd4 ba2.4k sqft2743 Limerick Dr, Bay City, MI 48706For SaleMLS ID #50213940, Zachary Kuch, EXP Realty LLC. MiRealSource
