Skip main navigation
Sold for $1,225,000
  • $1,225,000

    3315 Heron Lakes Pkwy, Berthoud, CO 80513

    4beds
    4,724sqft
    Single Family Residence
    Built in 2020
    7,309 Square Feet Lot
    $1,219,400 Zestimate®
    $259/sqft
    $4,963 Estimated rent

    Home value

    $1,219,400

    $1.16M - $1.28M

    $4,963/mo

    Zestimate® history
    Loading
    Loading...

    Owner options

    List your home for rent

    $4,963/mo

    Rent Zestimate®

    Find your next renter with Zillow Rental Manager. Plus, with online applications, you can quickly screen prospective tenants – for free.

    Learn more

    $4,963/mo

    Rent Zestimate®

    Refinance and save

    $7,262/mo

    Est. payment

    Refinancing to a lower rate could help reduce your monthly payments and save thousands over the life of the loan.

    See today's rates

    $7,262/mo

    Est. payment

    Explore your selling options

    Work with a Zillow partner agent

    Leverage their expertise and Zillow's premium Showcase listings to get your home seen by more buyers.

    Get started

    List with your own agent

    Get your home in front of millions of buyers by listing it on Zillow.

    Learn how to do it

    Sell it yourself

    Take full control of how buyers see your home on Zillow by listing For Sale by Owner (FSBO).

    List your home

    What's special

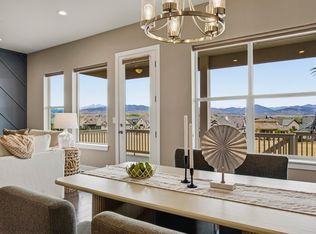
    Thoughtfully designed for effortless main-floor living with the added bonus of a finished walk-out basement. Furniture is negotiable for a turnkey option of rental or second home. This stunning home combines comfort, space, and breathtaking Front Range views. The primary suite, laundry, office, and main living areas are all conveniently located on the main floor, making daily living seamless and accessible. The open-concept layout showcases a gourmet kitchen, soaring ceilings, and expansive windows that frame uninterrupted views of the Front Range. A cozy fireplace adds warmth to the inviting living area, ideal for entertaining or relaxing. The serene primary suite overlooks peaceful open space with expansive mountain views and features a spa-inspired walk-in shower and custom-designed closet. Upstairs, guests enjoy their own private retreat with two additional bedrooms, two bathrooms, and a spacious loft, perfect for visitors or a second work-from-home space. The walk-out lower level expands the living and entertaining options with an additional bedroom, full bath, wet bar, and a large recreational area. Enjoy two separate covered outdoor living spaces, ideal for watching sunsets or hosting gatherings. Located in Northern Colorado's premier golf community, TPC Heron Lakes, this home offers maintenance-free living, access to miles of open space and trails, a resort-style pool, clubhouse, fitness center, and more. This is Colorado luxury living at its finest. Schedule your showing and personal tour of the amenities at Heron Lakes today.

    Zillow last checked:

    Listing updated:

    Listed by:

    Aimee J Welch 303-443-6161,

    LIV Sotheby's Intl Realty

    Bought with:

    Donovan Ronan

    Donovan Ronan

    Source: IRES as distributed by MLS GRID,MLS#: 1042214MLS Logo

    Facts & features

    Interior

    Bedrooms & bathrooms
    • Bedrooms: 4
    • Bathrooms: 5
    • Full bathrooms: 1
    • 3/4 bathrooms: 3
    • 1/2 bathrooms: 1
    • Main level bathrooms: 2
    Rooms
    • Room types: Loft
    Primary bedroom
    • Description: Carpet
    • Features: Luxury Features Primary Bath
    • Level: Main
    • Area: 225 Square Feet
    • Dimensions: 15 x 15
    Bedroom 2
    • Description: Carpet
    • Level: Upper
    Bedroom 3
    • Description: Carpet
    • Level: Upper
    Bedroom 4
    • Description: Carpet
    • Level: Lower
    Dining room
    • Description: Wood
    • Level: Main
    Kitchen
    • Description: Wood
    • Level: Main
    • Area: 225 Square Feet
    • Dimensions: 15 x 15
    Laundry
    • Description: Tile
    • Level: Main
    Study
    • Description: Wood
    • Level: Main
    Heating
    • Forced Air
    Cooling
    • Central Air
    Appliances
    • Included: Gas Range, Dishwasher, Refrigerator, Bar Fridge, Microwave, Disposal
    • Laundry: Washer/Dryer Hookup
    Features
    • Eat-in Kitchen, Separate Dining Room, Cathedral Ceiling(s), Open Floorplan, Pantry, Walk-In Closet(s), Wet Bar, Kitchen Island, High Ceilings
    • Flooring: Wood
    • Doors: French Doors
    • Windows: Window Coverings
    • Basement: Partially Finished
    Interior area
    • Total structure area: 2,851
    • Total interior livable area: 4,724 sqft
    • Finished area above ground: 2,851

    Property

    Parking
    • Total spaces: 2
    • Parking features: Garage Door Opener
    • Attached garage spaces: 2
    • Details: Attached
    Accessibility
    • Accessibility features: Level Lot, Low Carpet, Main Floor Bath, Accessible Bedroom, Stall Shower, Main Level Laundry
    Features
    • Levels: Two
    • Stories: 2
    • Patio & porch: Patio, Deck
    • Exterior features: Sprinkler System
    • Has view: Yes
    • View description: Mountain(s), Hills
    Lot
    • Size: 7,309 Square Feet
    • Features: Near Golf Course, Abuts Public Open Space, Paved, Curbs, Gutters, Sidewalks, Street Light
    Details
    • Parcel number: R1670554
    • Zoning: RES
    • Special conditions: Private Owner

    Construction

    Type & style
    • Home type: SingleFamily
    • Property subtype: Single Family Residence
    Materials
    • Frame, Composition, Concrete
    • Roof: Tile
    Condition
    • New construction: No
    • Year built: 2020

    Utilities & green energy

    • Sewer: Public Sewer
    • Water: City
    • Utilities for property: Natural Gas Available, Electricity Available, Cable Available, Satellite Avail, High Speed Avail
    Green energy
    • Energy efficient items: Southern Exposure, Windows

    Community & HOA

    Community
    • Features: Park, Trail(s)
    • Security: Fire Alarm
    • Subdivision: Heron Lakes
    HOA
    • Has HOA: Yes
    • Services included: Common Amenities, Snow Removal, Maintenance Grounds
    • HOA fee: $125 monthly
    • HOA name: Northern Lights
    Location
    • Region: Berthoud

    Financial & listing details

    • Price per square foot: $259/sqft
    • Tax assessed value: $1,068,500
    • Annual tax amount: $9,899
    • Date on market: 8/26/2025
    • Listing terms: Cash,Conventional
    • Exclusions: Seller's personal property, staging items, Clothes Washer, Clothes Dryer, EV/Tesla Charger
    • Electric utility on property: Yes
    • Road surface type: Asphalt

    Price history

    DateEventPrice
    11/18/2025Sold$1,225,000-5.6%$259/sqft
    Source: IRES as distributed by MLS GRID #1042214 Report a problem
    10/22/2025Pending sale$1,298,000$275/sqft
    Source: REcolorado as distributed by MLS GRID #IR1042214 Report a problem
    8/26/2025Listed for sale$1,298,000-3.8%$275/sqft
    Source: IRES as distributed by MLS GRID #1042214 Report a problem
    8/25/2025Listing removed$1,348,800$286/sqft
    Source: IRES as distributed by MLS GRID #1037628 Report a problem
    6/26/2025Listed for sale$1,348,800+80.9%$286/sqft
    Source: IRES as distributed by MLS GRID #1037628 Report a problem
    5/17/2021Sold$745,509$158/sqft
    Source: Public Record Report a problem

    Public tax history

    YearProperty taxesTax assessment
    2025$12,046 +21.7%$66,781 +11%
    2024$9,899 +32%$60,166 -1%
    2023$7,500 +85.5%$60,750 +35.3%
    2022$4,043 +347.9%$44,897 +81.5%
    2021$903 +1.6%$24,732 +361%
    2020$888 $5,365
    Find assessor info on the county website

    Neighborhood: 80513

    Nearby schools

    GreatSchools rating
    Schools provided by the listing agent
    • Elementary: Carrie Martin
    • Middle: Bill Reed
    • High: Thompson Valley

    Source: IRES as distributed by MLS GRID. This data may not be complete. We recommend contacting the local school district to confirm school assignments for this home.

    Get a cash offer in 3 minutes
    Find out how much your home could sell for in as little as 3 minutes with a no-obligation cash offer.
    Estimated market value
    $1,219,400
    Get a cash offer in 3 minutes
    Find out how much your home could sell for in as little as 3 minutes with a no-obligation cash offer.
    Estimated market value
    $1,219,400