Skip main navigation
Closed
  • Price Unknown

    3315 Highway 18, Vale, NC 28168

    3beds
    1,728sqft
    Single Family Residence
    Built in 2023
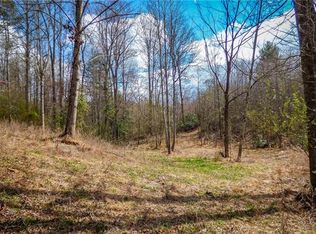
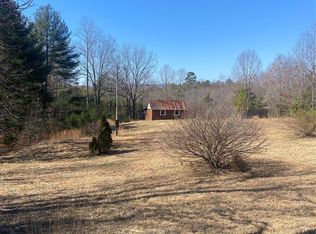
    5.03 Acres Lot
    $-- Zestimate®
    $--/sqft
    $2,009 Estimated rent

    Home value

    Not available

    Estimated sales range

    Not available

    $2,009/mo

    Zestimate® history
    Loading
    Loading...

    Owner options

    List your home for rent

    $2,009/mo

    Rent Zestimate®

    Find your next renter with Zillow Rental Manager. Plus, with online applications, you can quickly screen prospective tenants – for free.

    Learn more

    $2,009/mo

    Rent Zestimate®

    Refinance and save

    Refinancing to a lower rate could help reduce your monthly payments and save thousands over the life of the loan.

    See today's rates

    Explore your selling options

    Work with a Zillow partner agent

    Leverage their expertise and Zillow's premium Showcase listings to get your home seen by more buyers.

    Get started

    List with your own agent

    Get your home in front of millions of buyers by listing it on Zillow.

    Learn how to do it

    Sell it yourself

    Take full control of how buyers see your home on Zillow by listing For Sale by Owner (FSBO).

    List your home

    What's special

    Rustic on the outside and vintage charm on the inside. This barn-style home w/5.03 acres offers a taste of country life without sacrificing style. The open, split bedroom floorplan offers three cozy bedrooms & 2 full bathrooms. The great room & kitchen area detail an impression of openness, with high ceilings featuring an exposed beam. The bright & spacious kitchen adorns a black farmhouse apron-front sink, granite counters, stainless appliances with the perfect space for your large wooden table. Casual simplicity is offered with the warm luxurious LVP floors, craftsman doors & vintage/industrial lighting. The primary is a welcoming retreat separate from the rest of the home. The En suite offers an oversized wardrobe, freestanding soaking tub & separate crisp white subway tile shower, complete w/black fixture accents. Exterior includes a galvalume metal roof, vertical metal siding & partial rock. The 2 covered porches w/wood beams & metal ceilings offer an opportunity to sit a spell.

    This property is off market, which means it's not currently listed for sale or rent on Zillow. This may be different from what's available on other websites or public sources.

    Zillow last checked:

    Listing updated:

    Listed by:

    Cyndi Newton newtoncyndi1@yahoo.com,

    NorthGroup Real Estate LLC,

    Alycia Stewart,

    NorthGroup Real Estate LLC

    Bought with:

    G Franco-Costales

    EXP Realty LLC Mooresville

    Source: Canopy MLS as distributed by MLS GRID,MLS#: 4001865MLS Logo

    Facts & features

    Interior

    Bedrooms & bathrooms
    • Bedrooms: 3
    • Bathrooms: 2
    • Full bathrooms: 2
    • Main level bedrooms: 3
    Primary bedroom
    • Features: Ceiling Fan(s), Walk-In Closet(s)
    • Level: Main
    Primary bedroom
    • Level: Main
    Bedroom s
    • Features: Ceiling Fan(s), Split BR Plan
    • Level: Main
    Bedroom s
    • Features: Ceiling Fan(s), Split BR Plan
    • Level: Main
    Bedroom s
    • Level: Main
    Bedroom s
    • Level: Main
    Bathroom full
    • Features: Garden Tub, Split BR Plan, Other - See Remarks
    • Level: Main
    Bathroom full
    • Features: Split BR Plan
    • Level: Main
    Bathroom full
    • Level: Main
    Bathroom full
    • Level: Main
    Breakfast
    • Features: Open Floorplan, Vaulted Ceiling(s)
    • Level: Main
    Breakfast
    • Level: Main
    Great room
    • Features: Ceiling Fan(s), Vaulted Ceiling(s)
    • Level: Main
    Great room
    • Level: Main
    Kitchen
    • Features: Breakfast Bar, Kitchen Island, Open Floorplan, Vaulted Ceiling(s), Walk-In Pantry
    • Level: Main
    Kitchen
    • Level: Main
    Laundry
    • Features: Storage
    • Level: Main
    Laundry
    • Level: Main
    Heating
    • Central, Electric, Forced Air, Heat Pump
    Cooling
    • Ceiling Fan(s), Central Air, Electric
    Appliances
    • Included: Dishwasher, Electric Oven, Electric Water Heater, Exhaust Fan, Exhaust Hood, Microwave, Refrigerator
    • Laundry: Electric Dryer Hookup, Laundry Room, Main Level, Washer Hookup
    Features
    • Flooring: Vinyl
    • Has basement: No
    Interior area
    • Total structure area: 1,728
    • Total interior livable area: 1,728 sqft
    • Finished area above ground: 1,728
    • Finished area below ground: 0

    Property

    Parking
    • Parking features: Driveway
    • Has uncovered spaces: Yes
    Features
    • Levels: One
    • Stories: 1
    • Patio & porch: Covered, Front Porch, Rear Porch
    • Has view: Yes
    • View description: Long Range
    • Waterfront features: None
    Lot
    • Size: 5.03 Acres
    • Features: Cleared, Private, Wooded
    Living quarters
    • Secondary features: None
    Details
    • Additional structures: None
    • Parcel number: 2657014638670000
    • Zoning: RES
    • Special conditions: Standard
    • Horse amenities: None

    Construction

    Type & style
    • Home type: SingleFamily
    • Architectural style: Farmhouse
    • Property subtype: Single Family Residence
    Materials
    • Metal, Stone Veneer
    • Foundation: Slab
    • Roof: Metal
    Condition
    • New construction: Yes
    • Year built: 2023

    Utilities & green energy

    • Sewer: Septic Installed
    • Water: Well
    • Utilities for property: Cable Available, Electricity Connected

    Community & HOA

    Community
    • Features: None
    • Subdivision: None
    Location
    • Region: Vale

    Financial & listing details

    • Tax assessed value: $27,400
    • Date on market: 2/17/2023
    • Cumulative days on market: 2 days
    • Listing terms: Cash,Conventional,FHA,USDA Loan,VA Loan
    • Electric utility on property: Yes
    • Road surface type: Gravel, Paved

    Price history

    DateEventPrice
    3/10/2023Sold$435,000+2.4%$252/sqft
    Source: Canopy MLS as distributed by MLS GRID #4001865 Report a problem
    2/23/2023Pending sale$425,000$246/sqft
    Source: Canopy MLS as distributed by MLS GRID #CAR4001865 Report a problem
    2/17/2023Listed for sale$425,000+1117.8%$246/sqft
    Source: Canopy MLS as distributed by MLS GRID #CAR4001865 Report a problem
    5/28/2012Listing removed$34,900$20/sqft
    Source: RE/MAX CROSSROADS #921210 Report a problem
    3/7/2012Price change$34,900-10.5%$20/sqft
    Source: RE/MAX CROSSROADS #921210 Report a problem
    10/11/2011Listed for sale$39,000$23/sqft
    Source: RE/MAX CROSSROADS #921210 Report a problem

    Public tax history

    Tax history is unavailable.

    Neighborhood: 28168

    Nearby schools

    GreatSchools rating
    Schools provided by the listing agent
    • Elementary: Banoak
    • Middle: Jacobs Fork
    • High: Fred T. Foard

    Source: Canopy MLS as distributed by MLS GRID. This data may not be complete. We recommend contacting the local school district to confirm school assignments for this home.