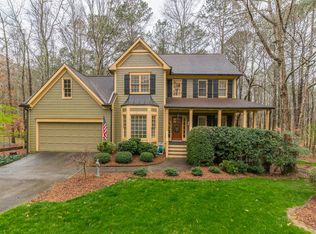
Nestled within the serene landscapes of Alpharetta, this property spans over 1 acre and with the benefit of Cherokee taxes. A haven of traditional charm, the home showcases a freshly painted exterior, adorned with new windows that invite natural light in. The fenced backyard offers a sanctuary for relaxation and recreation, enhanced by the addition of a new deck. Inside, the kitchen is a culinary delight, featuring updated counters, white cabinets, and modern appliances including a wall oven and microwave. Hardwood floors grace the main level, leading to a spacious laundry room equipped with hooks, shelves, and ample cabinetry. A newly updated powder room on the main level adds convenience and style. Ascend to the upper level to discover the primary bedroom suite, complete with a luxurious master bathroom and a generous walk-in closet. Accompanying the primary suite are spacious secondary bedrooms, offering comfort and versatility. The terrace level features two finished rooms and additional unfinished spaces, ideal for storage or customization to suit your needs. Equestrian-style 4-board fencing encloses the expansive backyard, providing both privacy and a touch of rustic elegance. Situated in a tranquil neighborhood conveniently positioned between Alpharetta/Milton and Cumming, this property offers the perfect blend of seclusion and accessibility. With no restrictive covenants or HOA, it presents a rare opportunity to create the lifestyle of your dreams amidst the beauty of nature.
Closed
$540,000
3315 Hopewell Chase Dr, Alpharetta, GA 30004
3beds
2,668sqft
Single Family Residence, Residential
Built in 1991
1.03 Acres Lot
$574,600 Zestimate®
$202/sqft
$3,148 Estimated rent
Home value
$574,600
$546,000 - $603,000
$3,148/mo
Zestimate® history
Owner options
List your home for rent
$3,148/mo
Rent Zestimate®
Find your next renter with Zillow Rental Manager. Plus, with online applications, you can quickly screen prospective tenants – for free.
$3,148/mo
Rent Zestimate®
Refinance and save
$3,296/mo
Est. payment
Refinancing to a lower rate could help reduce your monthly payments and save thousands over the life of the loan.
$3,296/mo
Est. payment
Explore your selling options
Work with a Zillow partner agent
Leverage their expertise and Zillow's premium Showcase listings to get your home seen by more buyers.
Get startedList with your own agent
Get your home in front of millions of buyers by listing it on Zillow.
Learn how to do itSell it yourself
Take full control of how buyers see your home on Zillow by listing For Sale by Owner (FSBO).
List your homeWhat's special
Zillow last checked:
Listing updated:
Listed by:
MELISSA LISA SWAYNE,
Berkshire Hathaway HomeServices Georgia Properties,
STEPHANIE BUTLER,
Berkshire Hathaway HomeServices Georgia Properties
Bought with:
Sarah Pickell, 373017
EXP Realty, LLC.
Source: FMLS GA,MLS#: 7382733
Facts & features
Interior
Bedrooms & bathrooms
- Bedrooms: 3
- Bathrooms: 3
- Full bathrooms: 2
- 1/2 bathrooms: 1
Rooms
- Room types: Other
Primary bedroom
- Features: Other
- Level: Other
Bedroom
- Features: Other
Primary bathroom
- Features: Double Vanity, Separate Tub/Shower
Dining room
- Features: Separate Dining Room
Kitchen
- Features: Breakfast Bar, Breakfast Room, Cabinets White, Other Surface Counters, Pantry, View to Family Room
Heating
- Heat Pump
Cooling
- Ceiling Fan(s), Heat Pump
Appliances
- Included: Dishwasher, Electric Oven, Gas Cooktop, Gas Water Heater, Microwave
- Laundry: Laundry Room, Main Level
Features
- Crown Molding, Entrance Foyer, High Ceilings 9 ft Main, High Ceilings 9 ft Upper, High Speed Internet, Vaulted Ceiling(s), Walk-In Closet(s)
- Flooring: Carpet, Ceramic Tile, Hardwood
- Windows: Insulated Windows
- Basement: Exterior Entry,Finished,Full,Walk-Out Access
- Attic: Pull Down Stairs
- Number of fireplaces: 1
- Fireplace features: Family Room, Gas Starter
- Common walls with other units/homes: No Common Walls
Interior area
- Total structure area: 2,668
- Total interior livable area: 2,668 sqft
- Finished area above ground: 2,104
- Finished area below ground: 564
Property
Parking
- Total spaces: 2
- Parking features: Attached, Garage, Garage Door Opener, Garage Faces Side, Kitchen Level, Level Driveway
- Attached garage spaces: 2
- Has uncovered spaces: Yes
Accessibility
- Accessibility features: None
Features
- Levels: Two
- Stories: 2
- Patio & porch: Deck
- Exterior features: Private Yard, Rain Gutters
- Pool features: None
- Spa features: None
- Fencing: Back Yard,Fenced,Wood
- Has view: Yes
- View description: Rural, Trees/Woods
- Waterfront features: None
- Body of water: None
Lot
- Size: 1.03 Acres
- Features: Back Yard, Front Yard, Landscaped, Private, Wooded
Details
- Additional structures: None
- Parcel number: 02N12A 056
- Other equipment: None
- Horse amenities: None
Construction
Type & style
- Home type: SingleFamily
- Architectural style: Traditional
- Property subtype: Single Family Residence, Residential
Materials
- Cement Siding, Stucco
- Foundation: Concrete Perimeter
- Roof: Composition
Condition
- Resale
- New construction: No
- Year built: 1991
Utilities & green energy
- Electric: None
- Sewer: Septic Tank
- Water: Public
- Utilities for property: Cable Available, Electricity Available, Natural Gas Available, Phone Available, Underground Utilities, Water Available
Green energy
- Energy efficient items: None
- Energy generation: None
Community & HOA
Community
- Features: None
- Security: Carbon Monoxide Detector(s), Smoke Detector(s)
- Subdivision: Hopewell Chase
HOA
- Has HOA: No
Location
- Region: Alpharetta
Financial & listing details
- Price per square foot: $202/sqft
- Tax assessed value: $497,630
- Annual tax amount: $4,206
- Date on market: 5/9/2024
- Cumulative days on market: 7 days
- Electric utility on property: Yes
- Road surface type: Asphalt
Price history
| Date | Event | Price |
|---|---|---|
| 6/14/2024 | Sold | $540,000+0.9%$202/sqft |
Source:  FMLS GA #7382733 Report a problem FMLS GA #7382733 Report a problem | ||
| 5/24/2024 | Pending sale | $535,000$201/sqft |
Source: FMLS GA #7382733 Report a problem | ||
| 5/17/2024 | Listed for sale | $535,000$201/sqft |
Source:  GAMLS #10295956 Report a problem GAMLS #10295956 Report a problem | ||
| 5/15/2024 | Contingent | $535,000$201/sqft |
Source: GAMLS #10295956 Report a problem | ||
| 5/9/2024 | Listed for sale | $535,000+67.2%$201/sqft |
Source: FMLS GA #7382733 Report a problem | ||
| 2/28/2019 | Sold | $320,000$120/sqft |
Source:  FMLS GA #6124169 Report a problem FMLS GA #6124169 Report a problem | ||
| 1/28/2019 | Pending sale | $320,000$120/sqft |
Source: Keller Williams Realty First Atlanta #6124169 Report a problem | ||
| 1/24/2019 | Listed for sale | $320,000+3.3%$120/sqft |
Source: Keller Williams Rlty First Atl #8514608 Report a problem | ||
| 5/30/2017 | Sold | $309,900$116/sqft |
Source: FMLS GA #5837263 Report a problem | ||
| 4/27/2017 | Pending sale | $309,900$116/sqft |
Source: Atlanta Fine Homes Sotheby's International Realty #5837263 Report a problem | ||
| 4/21/2017 | Listed for sale | $309,900+97.4%$116/sqft |
Source: Atlanta Fine Homes Sotheby's International Realty #5837263 Report a problem | ||
| 8/21/1997 | Sold | $157,000$59/sqft |
Source: Public Record Report a problem | ||
Public tax history
| Year | Property taxes | Tax assessment |
|---|---|---|
| 2025 | $5,167 +4.4% | $199,052 -3.9% |
| 2024 | $4,949 +5.4% | $207,212 +6.6% |
| 2023 | $4,696 +10.9% | $194,420 +12.5% |
| 2022 | $4,236 +17% | $172,824 +31.7% |
| 2021 | $3,619 +3.5% | $131,192 +6.6% |
| 2020 | $3,496 +6.8% | $123,036 +4.4% |
| 2019 | $3,274 -1.1% | $117,800 -59.3% |
| 2018 | $3,312 +28.4% | $289,600 +23.3% |
| 2017 | $2,579 -0.4% | $234,800 +0.6% |
| 2016 | $2,589 | $233,300 +4.5% |
| 2015 | $2,589 +12.6% | $223,200 +11.2% |
| 2014 | $2,298 -1.9% | $200,800 -0.2% |
| 2013 | $2,343 +1.6% | $201,300 +1.9% |
| 2012 | $2,305 +9.5% | $197,500 +6.4% |
| 2011 | $2,105 +1.9% | $185,700 +147.6% |
| 2010 | $2,067 +0.6% | $75,000 -4.9% |
| 2009 | $2,054 +8.1% | $78,840 -4.6% |
| 2008 | $1,900 -1.2% | $82,600 -1% |
| 2007 | $1,923 +3.4% | $83,400 +4.9% |
| 2006 | $1,860 -0.3% | $79,480 |
| 2005 | $1,865 | $79,480 -57.5% |
| 2004 | -- | $186,800 +6.1% |
| 2003 | -- | $176,000 +147.6% |
| 2002 | $1,629 -2.1% | $71,080 +3.4% |
| 2001 | $1,664 | $68,720 +4.2% |
| 2000 | -- | $65,920 +5% |
| 1999 | $1,699 | $62,800 |
Find assessor info on the county website
Neighborhood: 30004
Nearby homes
- $553,7005 bd4 ba3.1k sqft3325 Hopewell Chase Dr, Alpharetta, GA 30004Off Market

- $543,2003 bd2 ba2.7k sqft3305 Hopewell Chase Dr, Alpharetta, GA 30004Off Market
- $583,3003 bd3 ba2.5k sqft130 Hopewell Chase Ct, Alpharetta, GA 30004Off Market
- $510,7003 bd2 ba2.1k sqft3335 Hopewell Chase Dr, Alpharetta, GA 30004Off Market
- $530,1004 bd2 ba2.7k sqft140 Hopewell Chase Ct, Alpharetta, GA 30004Off Market
- $435,7003 bd2 ba1.5k sqft3330 Hopewell Chase Dr, Alpharetta, GA 30004Off Market
- $558,8004 bd2 ba2.2k sqft3295 Hopewell Chase Dr, Alpharetta, GA 30004Off Market
- $562,1004 bd2 ba2.1k sqft120 Hopewell Chase Ct, Alpharetta, GA 30004Off Market
Nearby schools
GreatSchools rating
- 7/10Free Home Elementary SchoolGrades: PK-5Distance: 3.1 mi
- 7/10Creekland Middle SchoolGrades: 6-8Distance: 4.2 mi
- 9/10Creekview High SchoolGrades: 9-12Distance: 4.3 mi
Schools provided by the listing agent
- Elementary: Free Home
- Middle: Creekland - Cherokee
- High: Creekview
Source: FMLS GA. This data may not be complete. We recommend contacting the local school district to confirm school assignments for this home.
Get a cash offer in 3 minutes
Find out how much your home could sell for in as little as 3 minutes with a no-obligation cash offer.
Estimated market value
$574,600
Get a cash offer in 3 minutes
Find out how much your home could sell for in as little as 3 minutes with a no-obligation cash offer.
Estimated market value
$574,600
- Georgia
- Cherokee County
- Alpharetta
- 30004
- 3315 Hopewell Chase Dr
Nearby cities
Nearby neighborhoods
Nearby zip codes
Other Alpharetta Topics
