Nestled on 9.27 scenic acres on Island Road in Blountville, Tennessee, this charming property offers the perfect blend of privacy, space, and versatility. The home features two generously sized bedrooms and two full bathrooms, along with a spacious open-concept living area that creates a warm and inviting atmosphere for everyday living and entertaining. Recent updates include beautifully refinished hardwood floors and fresh interior paint, giving the home a clean, modern feel while maintaining its character and charm. Large windows throughout the home allow you to take full advantage of the breathtaking views that surround the property. Outside, the expansive acreage provides endless opportunities for recreation, gardening, or simply enjoying the peaceful East Tennessee countryside. A standout feature of the property is the detached garage/workshop, which offers tremendous potential for a commercial shop, home business, storage, or hobby space. Attached to the building is a finished room that would make an excellent workout area, art studio, craft room, office, or flex space to fit your needs. Whether you're looking for a private homestead, a property with business potential, or a peaceful retreat with stunning views, this unique Island Road property is a rare opportunity you won't want to miss.
Sold for $530,000
Zestimate®
$530,000
3315 Island Rd, Blountville, TN 37617
2beds
1,782sqft
Single Family Residence, Residential
Built in 2008
9.27 Acres Lot
$530,000 Zestimate®
$297/sqft
$1,480 Estimated rent
Home value
$530,000
$504,000 - $557,000
$1,480/mo
Zestimate® history
Owner options
List your home for rent
$1,480/mo
Rent Zestimate®
Find your next renter with Zillow Rental Manager. Plus, with online applications, you can quickly screen prospective tenants – for free.
$1,480/mo
Rent Zestimate®
Refinance and save
$3,341/mo
Est. payment
Refinancing to a lower rate could help reduce your monthly payments and save thousands over the life of the loan.
$3,341/mo
Est. payment
Explore your selling options
Work with a Zillow partner agent
Leverage their expertise and Zillow's premium Showcase listings to get your home seen by more buyers.
Get startedList with your own agent
Get your home in front of millions of buyers by listing it on Zillow.
Learn how to do itSell it yourself
Take full control of how buyers see your home on Zillow by listing For Sale by Owner (FSBO).
List your homeWhat's special
Fresh interior paintExpansive acreageTwo generously sized bedroomsBeautifully refinished hardwood floors
Zillow last checked:
Listing updated:
Listed by:
Maxwell Yates 276-274-9479,
Matt Smith Realty
Bought with:
Holly Humphrey, 336635, 0225252017
Summit Properties
Source: TVRMLS,MLS#: 9997304
Facts & features
Interior
Bedrooms & bathrooms
- Bedrooms: 2
- Bathrooms: 2
- Full bathrooms: 2
Heating
- Central, Fireplace(s), Heat Pump, Propane
Cooling
- Central Air, Heat Pump
Appliances
- Included: Built-In Electric Oven, Dishwasher, Dryer, Microwave, Refrigerator, Washer
- Laundry: Electric Dryer Hookup, Washer Hookup
Features
- Eat-in Kitchen, Granite Counters, Walk-In Closet(s)
- Flooring: Ceramic Tile, Hardwood
- Windows: Double Pane Windows
- Basement: Block,Concrete,Exterior Entry,Unfinished
- Number of fireplaces: 1
- Fireplace features: Gas Log
Interior area
- Total structure area: 2,782
- Total interior livable area: 1,782 sqft
- Finished area below ground: 0
Property
Parking
- Total spaces: 2
- Parking features: Attached, Concrete, Other, See Remarks
- Attached garage spaces: 2
Features
- Levels: One
- Stories: 1
- Patio & porch: Back, Covered, Front Patio, Front Porch, Porch
- Fencing: Back Yard
- Has view: Yes
- View description: Mountain(s)
Lot
- Size: 9.27 Acres
- Topography: Mountainous, Part Wooded, Sloped
Details
- Additional structures: Second Garage, Shed(s), Storage
- Parcel number: 035 03520 000
- Zoning: A 1
- Other equipment: Radon Mitigation System
Construction
Type & style
- Home type: SingleFamily
- Architectural style: Ranch
- Property subtype: Single Family Residence, Residential
Materials
- Brick
- Foundation: Block
- Roof: Shingle
Condition
- Above Average
- New construction: No
- Year built: 2008
Utilities & green energy
- Sewer: Septic Tank
- Water: Public
- Utilities for property: Electricity Connected, Sewer Connected, Water Connected, Cable Connected
Community & HOA
Community
- Features: Sidewalks
- Subdivision: Not In Subdivision
HOA
- Has HOA: No
- Amenities included: Landscaping
Location
- Region: Blountville
Financial & listing details
- Price per square foot: $297/sqft
- Tax assessed value: $649,500
- Annual tax amount: $2,619
- Date on market: 6/24/2026
- Listing terms: Cash,Conventional,VA Loan
- Electric utility on property: Yes
Price history
| Date | Event | Price |
|---|---|---|
| 8/18/2026 | Sold | $530,000-11.7%$297/sqft |
Source: TVRMLS #9997304 Report a problem | ||
| 7/14/2026 | Pending sale | $599,900$337/sqft |
Source: TVRMLS #9997304 Report a problem | ||
| 6/24/2026 | Listed for sale | $599,900+73.9%$337/sqft |
Source: TVRMLS #9997304 Report a problem | ||
| 12/1/2016 | Sold | $345,000-22.3%$194/sqft |
Source: Public Record Report a problem | ||
| 7/24/2013 | Listing removed | $444,000$249/sqft |
Source: RE/MAX Results #322784 Report a problem | ||
| 1/19/2013 | Price change | $444,000-4.3%$249/sqft |
Source: RE/MAX Results #322784 Report a problem | ||
| 7/18/2012 | Listed for sale | $464,000$260/sqft |
Source: RE/MAX Results Report a problem | ||
Public tax history
| Year | Property taxes | Tax assessment |
|---|---|---|
| 2025 | $2,619 +16% | $162,375 +79.6% |
| 2024 | $2,257 +3.7% | $90,425 |
| 2023 | $2,176 | $90,425 |
| 2022 | $2,176 | $90,425 |
| 2021 | -- | $90,425 +6.2% |
| 2020 | $2,188 | $85,125 |
| 2019 | $2,188 +0.8% | $85,125 |
| 2018 | $2,171 0% | $85,125 |
| 2017 | $2,171 | $85,125 -1.7% |
| 2016 | $2,171 +8.8% | $86,575 0% |
| 2014 | $1,996 | $86,584 |
| 2013 | $1,996 -1.1% | $86,584 |
| 2012 | $2,017 +6.8% | $86,584 -2.4% |
| 2011 | $1,890 | $88,686 |
| 2010 | $1,890 +1.5% | $88,686 +1.5% |
| 2009 | $1,862 | $87,378 +2.2% |
| 2008 | -- | $85,535 +510.7% |
| 2007 | $354 | $14,005 |
Find assessor info on the county website
Neighborhood: 37617
Nearby homes
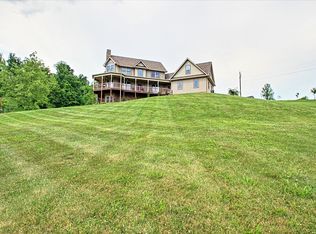
- $745,3004 bd4 ba4.1k sqft3327 Island Rd, Blountville, TN 37617Off Market
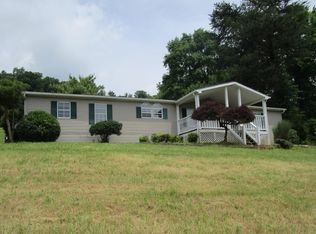
- $284,100-- bd2 ba1.5k sqft3307 Island Rd, Blountville, TN 37617Off Market
- $536,600-- bd2 ba2.3k sqft3343 Island Rd, Blountville, TN 37617Off Market
- $234,8003 bd2 ba1.7k sqft3265 Island Rd, Blountville, TN 37617Off Market
- $189,90016.5 acres3267 Island Rd, Blountville, TN 37617Off Market
- $601,2005.38 acres3359 Island Rd, Blountville, TN 37617Off Market
- $327,000-- bd2 ba1k sqft271 Cherry Ct, Blountville, TN 37617Off Market
- $242,0003 bd1 ba1.2k sqft3297 Island Rd, Blountville, TN 37617Off Market
Nearby schools
GreatSchools rating
- 7/10Central Heights Elementary SchoolGrades: PK-5Distance: 2.3 mi
- 6/10Sullivan Central Middle SchoolGrades: 6-8Distance: 4.4 mi
- 7/10West Ridge High SchoolGrades: 9-12Distance: 6.7 mi
Schools provided by the listing agent
- Elementary: Central Heights
- Middle: Central
- High: West Ridge
Source: TVRMLS. This data may not be complete. We recommend contacting the local school district to confirm school assignments for this home.
Sell for more on Zillow
Get a Zillow Showcase℠ listing at no additional cost and you could sell for .
$530,000
2% more
+$10,600
With Zillow Showcase(estimated)
$540,600
Sell for more on Zillow
Get a Zillow Showcase℠ listing at no additional cost and you could sell for .
$530,000
2% more
+$10,600
With Zillow Showcase(estimated)
$540,600
- Tennessee
- Sullivan County
- Blountville
- 37617
- 3315 Island Rd
