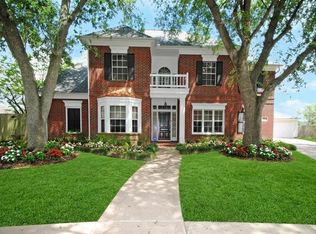
Beautiful custom home tucked into the Oyster Point section of First Colony in Sugar Land — where your backyard feels like it stretches into nature itself. This 3,723 sf, 4-bed / 3.5-bath residence (on a ~10,764 sf lot) offers a rare and coveted amenity: your backyard directly backs to the community playground, tennis & pickleball courts, neighborhood pool, and scenic Oyster Creek — creating a sense of extended green space that elevates everyday living. Impeccable landscaping frames quiet views of mature trees, open sky, and the gentle ripples of creek water. Other features include: Vaulted ceilings throughout, balcony off of upstairs game room with gorgeous views, detached garage with connected workshop and porte co·chère. Regularly maintained Cummins backup generator with automatic weekly tests. The home has been tastefully updated, and is zoned to award winning Ft Bend ISD schools. Easy access to 59 & Hwy6.
For sale
Price cut: $21K (6/30)
$849,000
3315 Meadowside Dr, Sugar Land, TX 77478
4beds
3,723sqft
Single Family Residence
Built in 1992
10,763 Square Feet Lot
$806,300 Zestimate®
$228/sqft
$167/mo HOA
What's special
Impeccable landscapingVaulted ceilings throughout
- 138 days
- 181
- 4
Zillow last checked:
Listing updated:
Listed by:
Bree Galloway TREC #0614982 281-980-1771,
Hometown America Incorporated
Source: HAR,MLS#: 65691471
Facts & features
Interior
Bedrooms & bathrooms
- Bedrooms: 4
- Bathrooms: 4
- Full bathrooms: 3
- 1/2 bathrooms: 1
Rooms
- Room types: Family Room, Utility Room
Primary bathroom
- Features: Half Bath, Primary Bath: Double Sinks, Primary Bath: Separate Shower, Primary Bath: Soaking Tub, Secondary Bath(s): Separate Shower, Secondary Bath(s): Shower Only, Vanity Area
Kitchen
- Features: Island w/ Cooktop, Pantry, Walk-in Pantry
Heating
- Natural Gas
Cooling
- Ceiling Fan(s), Electric
Appliances
- Included: Disposal, Double Oven, Microwave, Gas Cooktop, Dishwasher
- Laundry: Electric Dryer Hookup, Washer Hookup
Features
- Balcony, Crown Molding, High Ceilings, Vaulted Ceiling, Wet Bar, 3 Bedrooms Up, En-Suite Bath, Primary Bed - 1st Floor, Sitting Area, Walk-In Closet(s)
- Flooring: Carpet, Engineered Hardwood, Tile
- Windows: Insulated/Low-E windows, Window Coverings
- Number of fireplaces: 1
- Fireplace features: Gas Log
Interior area
- Total structure area: 3,723
- Total interior livable area: 3,723 sqft
Video & virtual tour
Property
Parking
- Total spaces: 4
- Parking features: Detached, Oversized, Workshop in Garage, Attached Carport
- Garage spaces: 2
- Carport spaces: 2
- Covered spaces: 4
Features
- Stories: 2
- Patio & porch: Covered
- Exterior features: Balcony, Sprinkler System
- Fencing: Back Yard
Lot
- Size: 10,763 Square Feet
- Features: Back Yard, Greenbelt, Subdivided, 0 Up To 1/4 Acre
Details
- Parcel number: 5718020010030907
Construction
Type & style
- Home type: SingleFamily
- Architectural style: Traditional
- Property subtype: Single Family Residence
Materials
- Brick
- Foundation: Slab
- Roof: Composition
Condition
- New construction: No
- Year built: 1992
Utilities & green energy
- Sewer: Public Sewer
- Water: Public
Community & HOA
Community
- Subdivision: Oyster Point Sec 2 2nd R/P
HOA
- Has HOA: Yes
- Amenities included: Basketball Court, Clubhouse, Jogging Path, Park, Party Room, Picnic Area, Playground, Pool, Tennis Court(s)
- HOA fee: $2,000 annually
Location
- Region: Sugar Land
Financial & listing details
- Price per square foot: $228/sqft
- Tax assessed value: $670,530
- Annual tax amount: $12,607
- Date on market: 4/22/2026
- Listing terms: Cash,Conventional,FHA,VA Loan
- Road surface type: Concrete, Curbs
Estimated market value
$806,300
$766,000 - $847,000
$4,252/mo
Price history
| Date | Event | Price |
|---|---|---|
| 6/30/2026 | Price change | $849,000-2.4%$228/sqft |
Source:  HAR #65691471 Report a problem HAR #65691471 Report a problem | ||
| 4/22/2026 | Listed for sale | $870,000-7.3%$234/sqft |
Source: HAR #65691471 Report a problem | ||
| 1/13/2026 | Listing removed | $939,000$252/sqft |
Source: HAR #52986356 Report a problem | ||
| 10/10/2025 | Price change | $939,000-3.7%$252/sqft |
Source: HAR #52986356 Report a problem | ||
| 10/6/2025 | Listed for sale | $975,000+34110.5%$262/sqft |
Source: HAR #52986356 Report a problem | ||
| 10/31/2008 | Listing removed | $2,850$1/sqft |
Source: HAR #7283134 Report a problem | ||
| 10/17/2008 | Listed for sale | $2,850$1/sqft |
Source: HAR #7283134 Report a problem | ||
Public tax history
| Year | Property taxes | Tax assessment |
|---|---|---|
| 2025 | $6,942 -12% | $670,530 -0.5% |
| 2024 | $7,889 +4.8% | $673,740 +10% |
| 2023 | $7,531 -13.9% | $612,491 +10% |
| 2022 | $8,745 +3.3% | $556,810 +9.1% |
| 2021 | $8,463 +4.1% | $510,410 +4.7% |
| 2020 | $8,133 -8.1% | $487,450 -5.8% |
| 2019 | $8,854 -2.7% | $517,620 -0.2% |
| 2018 | $9,101 -5% | $518,430 +3% |
| 2017 | $9,577 | $503,140 +7.1% |
| 2016 | $9,577 +4.3% | $469,720 -0.3% |
| 2015 | $9,178 +7.5% | $471,080 +9.4% |
| 2014 | $8,537 | $430,530 +3.4% |
| 2013 | -- | $416,270 -1% |
| 2012 | -- | $420,610 +5.3% |
| 2011 | -- | $399,550 |
| 2010 | -- | $399,550 -5.4% |
| 2009 | -- | $422,270 +12.1% |
| 2008 | -- | $376,670 -3.3% |
| 2007 | -- | $389,540 +9.3% |
| 2006 | -- | $356,360 +4.5% |
| 2005 | -- | $341,050 -2.6% |
| 2004 | -- | $350,240 |
| 2003 | -- | -- |
| 2002 | -- | -- |
| 2001 | -- | -- |
| 2000 | -- | -- |
Find assessor info on the county website
Monthly payment
Est. payment
Payment breakdown
Explore the cost of this home by adjusting the details. Changes won't be saved.Climate risks
Neighborhood: Oyster Point
Nearby schools
Schools provided by the listing agent
- Elementary: Highlands Elementary School (Fort Bend)
- Middle: Dulles Middle School
- High: Dulles High School
Source: HAR. This data may not be complete. We recommend contacting the local school district to confirm school assignments for this home.

Similar homes
- $551,5004 bd4 ba2.7k sqft4110 Alice Dr, Sugar Land, TX 77478For Sale
 MLS ID #16731016, Keith Guillory, Guillory Real Estate Group. HAR
 - $855,0004 bd4 ba4.3k sqft4807 Andover St, Sugar Land, TX 77479For Sale
 MLS ID #87435238, Mohamad Hafez, REALM Real Estate Professionals - Sugar Land. HAR
 - $819,0004 bd4 ba5k sqft18 Tredington St, Sugar Land, TX 77479For Sale
 MLS ID #56207817, Nicole McNeil-Wyatt, Texas Signature Realty. HAR
 - $459,0004 bd3 ba2.5k sqft3126 Serene Oak Dr, Sugar Land, TX 77478For Sale
 MLS ID #57297115, Patty Newton, RE/MAX Fine Properties. HAR
