Phenomenal views from this incredible property! Panoramic views from the bright sunken living room with gas fireplace, kitchen, dining, ensuite and upstairs game room. Granite counters, under-cabinet lighting, covered back patio with hot tub and fenced area for pets. Eastern facing open patio area takes in the view and accesses the comfortable ensuite offering a deep, jetted tub, separate shower, dual vanities and walk-in closet. Three-car garage with surprise bonus room over garage could be a fourth bedroom! Exterior entry to garage half bath and incredible 12 x 28 RV garage with 220 outlet. Upper level game room offers its own balcony to enjoy the view from the north hills all the way south to Asotin. State-of-the-art technology with heated floors throughout, Arxx built construction, wired media cupboard and surround sound. A truly comfortable home to enjoy for years to come, call for a showing appointment today!
Unpublished sold
Price Unknown
3315 Michael Dr, Clarkston, WA 99403
4beds
3baths
3,984sqft
Single Family Residence
Built in 2006
0.61 Acres Lot
$802,500 Zestimate®
$--/sqft
$3,468 Estimated rent
Home value
$802,500
Estimated sales range
Not available
$3,468/mo
Zestimate® history
Owner options
List your home for rent
$3,468/mo
Rent Zestimate®
Find your next renter with Zillow Rental Manager. Plus, with online applications, you can quickly screen prospective tenants – for free.
$3,468/mo
Rent Zestimate®
Refinance and save
$850/mo
Est. payment
Refinancing to a lower rate could help reduce your monthly payments and save thousands over the life of the loan.
$850/mo
Est. payment
Explore your selling options
Work with a Zillow partner agent
Leverage their expertise and Zillow's premium Showcase listings to get your home seen by more buyers.
Get startedList with your own agent
Get your home in front of millions of buyers by listing it on Zillow.
Learn how to do itSell it yourself
Take full control of how buyers see your home on Zillow by listing For Sale by Owner (FSBO).
List your homeWhat's special
Zillow last checked:
Listing updated:
Listed by:
Joyce Keefer Main:208-799-2100,
Century 21 Price Right
Bought with:
Joyce Keefer
Century 21 Price Right
Source: IMLS,MLS#: 98996934
Facts & features
Interior
Bedrooms & bathrooms
- Bedrooms: 4
- Bathrooms: 3
- Main level bathrooms: 2
- Main level bedrooms: 3
Primary bedroom
- Level: Main
- Area: 345
- Dimensions: 15 x 23
Bedroom 2
- Level: Main
- Area: 182
- Dimensions: 13 x 14
Bedroom 3
- Level: Main
- Area: 156
- Dimensions: 13 x 12
Bedroom 4
- Level: Upper
- Area: 224
- Dimensions: 14 x 16
Family room
- Level: Upper
- Area: 504
- Dimensions: 21 x 24
Kitchen
- Level: Main
- Area: 420
- Dimensions: 21 x 20
Living room
- Level: Main
- Area: 340
- Dimensions: 17 x 20
Heating
- Heated, Forced Air, Natural Gas, Radiant
Cooling
- Central Air
Appliances
- Included: Electric Water Heater, Dishwasher, Disposal, Microwave, Oven/Range Built-In, Refrigerator, Water Softener Owned
Features
- Bathroom, Sink, Bath-Master, Bed-Master Main Level, Split Bedroom, Family Room, Rec/Bonus, Double Vanity, Walk-In Closet(s), Walk In Shower, Pantry, Granite Counters, Number of Baths Main Level: 2, Bonus Room Size: 22x16, Bonus Room Level: Upper
- Flooring: Concrete, Tile, Carpet
- Has basement: No
- Number of fireplaces: 1
- Fireplace features: One, Gas
Interior area
- Total structure area: 3,984
- Total interior livable area: 3,984 sqft
- Finished area above ground: 3,984
- Finished area below ground: 0
Property
Parking
- Total spaces: 3
- Parking features: Garage Door Access, RV/Boat, Attached, RV Access/Parking, Driveway
- Attached garage spaces: 3
- Has uncovered spaces: Yes
- Details: Garage: 21x36
Features
- Levels: Two
- Patio & porch: Covered Patio/Deck
- Spa features: Heated
- Fencing: Metal,Vinyl
- Has view: Yes
Lot
- Size: 0.61 Acres
- Dimensions: 154.81 x 258.75
- Features: 1/2 - .99 AC, Garden, Views, Corner Lot, Full Sprinkler System
Details
- Additional structures: Shop, Shed(s)
- Parcel number: 16140000100000000
Construction
Type & style
- Home type: SingleFamily
- Property subtype: Single Family Residence
Materials
- Insulation, Concrete, Frame, Stone, HardiPlank Type
- Roof: Composition
Condition
- Year built: 2006
Details
- Builder name: Shann Profitt
Utilities & green energy
- Electric: 220 Volts
- Sewer: Septic Tank
- Water: Public
- Utilities for property: Electricity Connected
Community & HOA
HOA
- Has HOA: Yes
- HOA fee: $850 annually
Location
- Region: Clarkston
Financial & listing details
- Tax assessed value: $513,938
- Annual tax amount: $5,373
- Date on market: 8/10/2026
- Listing terms: Cash,Conventional,VA Loan
- Ownership: Fee Simple
- Electric utility on property: Yes
- Road surface type: Paved
Price history
Price history is unavailable.
Public tax history
| Year | Property taxes | Tax assessment |
|---|---|---|
| 2024 | $5,374 -4.7% | $513,938 |
| 2023 | $5,640 -3.6% | $513,938 |
| 2022 | $5,850 -1.7% | $513,938 |
| 2021 | $5,951 +4.5% | $513,938 +1.1% |
| 2020 | $5,693 +4.9% | $508,300 |
| 2019 | $5,430 -17% | $508,300 |
| 2018 | $6,539 +11.6% | $508,300 |
| 2017 | $5,858 +905.2% | $508,300 |
| 2016 | $583 -89.9% | $508,300 +3.5% |
| 2015 | $5,744 -0.7% | $491,300 -0.8% |
| 2013 | $5,786 -0.5% | $495,500 |
| 2012 | $5,814 +1.2% | $495,500 |
| 2011 | $5,743 +4.2% | $495,500 -0.2% |
| 2010 | $5,514 -2% | $496,500 |
| 2009 | $5,627 | $496,500 |
| 2008 | $5,627 | $496,500 |
Find assessor info on the county website
Neighborhood: 99403
Nearby homes
- $1,314,000-- bd-- ba4.4k sqft3313 Michael Dr, Clarkston, WA 99403Off Market
- $819,500-- bd-- ba-- sqft1780 River Canyon Dr, Clarkston, WA 99403Off Market
- $918,4005 bd4 ba6k sqft3312 Michael Dr, Clarkston, WA 99403Off Market

- $150,0009.26 acres1771 River Canyon Dr, Clarkston, WA 99403Lot/Land
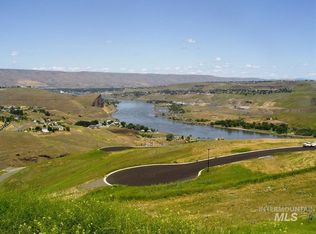
- $887,900-- bd-- ba2.6k sqft3311 Michael Dr, Clarkston, WA 99403Off Market
- $765,300-- bd-- ba-- sqft1782 Marshall Ct, Clarkston, WA 99403Off Market
- $63,2640.62 acres1783 Marshall Ct, Clarkston, WA 99403Off Market
- $--0.67 acres1783 River Canyon Dr, Clarkston, WA 99403Sold
Nearby schools
GreatSchools rating
- 5/10Asotin Elementary SchoolGrades: PK-5Distance: 1.5 mi
- 7/10Asotin Jr Sr High SchoolGrades: 6-12Distance: 1.5 mi
Schools provided by the listing agent
- Elementary: Asotin
- Middle: Asotin
- High: Asotin
- District: Asotin Anatone
Source: IMLS. This data may not be complete. We recommend contacting the local school district to confirm school assignments for this home.
Sell for more on Zillow
Get a Zillow Showcase℠ listing at no additional cost and you could sell for .
$802,500
2% more
+$16,050
With Zillow Showcase(estimated)
$818,550
Sell for more on Zillow
Get a Zillow Showcase℠ listing at no additional cost and you could sell for .
$802,500
2% more
+$16,050
With Zillow Showcase(estimated)
$818,550
- Washington
- Asotin County
- Clarkston
- 99403
- 3315 Michael Dr
