Opportunity knocks in Rocklin with this beautifully updated 3-bedroom, 2-bath single-story home featuring high-end finishes throughout. The thoughtfully improved interior showcases a gourmet kitchen with Taj Mahal countertops, mitered-edge detailing, custom cabinetry, European white oak hardwood flooring, fresh paint, updated lighting, new skylights, exterior slider doors, and a newly finished tile shower and tub enclosure. The exterior has been just as impressively upgraded with a new roof, new Anlin low-E windows, fresh exterior paint, a new entry door, updated landscaping, and more. Enjoy additional living and entertaining space with an enclosed sunroom, covered patio, and convenient storage shed. Ideally located near top-rated Rocklin schools, Sunset Whitney Recreation Area, and nearby trails, this move-in-ready home offers style, comfort, and an exceptional location. Don't miss this rare opportunity.
Closed
$730,000
3315 Midas Ave, Rocklin, CA 95677
3beds
2,316sqft
Single Family Residence
Built in 1972
7,501 Square Feet Lot
$716,700 Zestimate®
$315/sqft
$3,137 Estimated rent
Home value
$716,700
$667,000 - $774,000
$3,137/mo
Zestimate® history
Owner options
List your home for rent
$3,137/mo
Rent Zestimate®
Find your next renter with Zillow Rental Manager. Plus, with online applications, you can quickly screen prospective tenants – for free.
$3,137/mo
Rent Zestimate®
Refinance and save
$4,772/mo
Est. payment
Refinancing to a lower rate could help reduce your monthly payments and save thousands over the life of the loan.
$4,772/mo
Est. payment
Explore your selling options
Work with a Zillow partner agent
Leverage their expertise and Zillow's premium Showcase listings to get your home seen by more buyers.
Get startedList with your own agent
Get your home in front of millions of buyers by listing it on Zillow.
Learn how to do itSell it yourself
Take full control of how buyers see your home on Zillow by listing For Sale by Owner (FSBO).
List your homeWhat's special
Enclosed sunroomNew roofGourmet kitchenUpdated landscapingCustom cabinetryMitered-edge detailingFresh paint
Zillow last checked:
Listing updated:
Listed by:
Justin Johnson DRE #01833715 916-380-0565,
Johnson & Johnson Real Estate Group Inc
Bought with:
Lucy Righini, DRE #01756385
Realty ONE Group Complete
Source: MetroList Services of CA,MLS#: 226080665Originating MLS: MetroList Services, Inc.
Facts & features
Interior
Bedrooms & bathrooms
- Bedrooms: 3
- Bathrooms: 2
- Full bathrooms: 2
Rooms
- Room types: Great Room, Laundry
Primary bedroom
- Features: Walk-In Closet
Primary bathroom
- Features: Shower Stall(s), Double Vanity, Quartz
Dining room
- Features: Dining/Family Combo
Kitchen
- Features: Quartz Counter, Kitchen Island
Heating
- Central, Fireplace(s)
Cooling
- Ceiling Fan(s), Central Air
Appliances
- Included: Free-Standing Gas Range, Range Hood, Dishwasher, Disposal, ENERGY STAR Qualified Appliances
- Laundry: Laundry Room, Sink, Inside, Inside Room
Features
- Flooring: Tile, Wood
- Number of fireplaces: 1
- Fireplace features: Wood Burning
Interior area
- Total structure area: 0
- Total interior livable area: 2,316 sqft
Property
Parking
- Total spaces: 2
- Parking features: Attached
- Attached garage spaces: 2
Features
- Levels: One
- Stories: 1
- Fencing: Wood
Lot
- Size: 7,501 Square Feet
- Features: Auto Sprinkler F&R, Landscape Back, Landscape Front
- Topography: Level,Level
Details
- Parcel number: 010322006000
- Zoning: R1
- Special conditions: Standard
Construction
Type & style
- Home type: SingleFamily
- Architectural style: Cape Cod
- Property subtype: Single Family Residence
Materials
- Ceiling Insulation, Concrete, Stucco, Frame, Wood
- Foundation: Raised, Concrete, Slab
- Roof: Shingle,Composition
Condition
- Year built: 1972
Utilities & green energy
- Electric: 220 Volts
- Sewer: Public Sewer
- Water: Public
- Utilities for property: Public, Electric, Sewer In & Connected, Natural Gas Connected
Community & HOA
Community
- Subdivision: Sunset Country Club
Location
- Region: Rocklin
Financial & listing details
- Price per square foot: $315/sqft
- Tax assessed value: $591,600
- Price range: $730K - $730K
- Date on market: 9/20/2026
Price history
| Date | Event | Price |
|---|---|---|
| 7/27/2026 | Sold | $730,000-1.2%$315/sqft |
Source: MetroList Services of CA #226080665 Report a problem | ||
| 7/5/2026 | Pending sale | $739,000$319/sqft |
Source: MetroList Services of CA #226080665 Report a problem | ||
| 6/25/2026 | Listed for sale | $739,000+120.6%$319/sqft |
Source: MetroList Services of CA #226080665 Report a problem | ||
| 7/24/2024 | Sold | $335,000$145/sqft |
Source: Public Record Report a problem | ||
Public tax history
| Year | Property taxes | Tax assessment |
|---|---|---|
| 2026 | -- | $591,600 +2% |
| 2025 | $6,408 +0.6% | $580,000 +0.6% |
| 2024 | $6,369 +442.1% | $576,300 +443% |
| 2023 | $1,175 +2.6% | $106,138 +2% |
| 2022 | $1,145 +1.2% | $104,058 +2% |
| 2021 | $1,131 +0.3% | $102,019 +1% |
| 2020 | $1,128 | $100,974 +2% |
| 2019 | $1,128 +4.3% | $98,995 +2% |
| 2018 | $1,082 +0.1% | $97,055 +2% |
| 2017 | $1,081 +3% | $95,153 +2% |
| 2016 | $1,049 +1.4% | $93,288 +1.5% |
| 2015 | $1,035 +1.9% | $91,888 +2% |
| 2014 | $1,016 | $90,089 +0.5% |
| 2013 | -- | $89,683 +2% |
| 2012 | -- | $87,925 +2% |
| 2011 | -- | $86,202 +0.8% |
| 2010 | -- | $85,559 -0.2% |
| 2009 | -- | $85,764 +2% |
| 2008 | -- | $84,084 +2% |
| 2007 | -- | $82,436 +2% |
| 2006 | -- | $80,820 +2% |
| 2005 | -- | $79,236 +2% |
| 2004 | -- | $77,684 +1.9% |
| 2003 | -- | $76,261 +2% |
| 2002 | -- | $74,766 +2% |
| 2001 | -- | $73,301 +2% |
| 2000 | -- | $71,865 |
Find assessor info on the county website
Neighborhood: 95677
Nearby homes
- $641,5004 bd2 ba2k sqft3325 Midas Ave, Rocklin, CA 95677Off Market

- $564,0004 bd2 ba1.9k sqft3309 Midas Ave, Rocklin, CA 95677Sold

- $624,6004 bd3 ba1.9k sqft3230 Mission Way, Rocklin, CA 95677Off Market
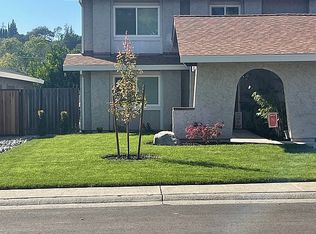
- $589,8004 bd2 ba1.7k sqft3220 Mission Way, Rocklin, CA 95677Off Market
- $541,0003 bd2 ba1.4k sqft3240 Mission Way, Rocklin, CA 95677Off Market
- $580,2003 bd2 ba1.8k sqft3335 Midas Ave, Rocklin, CA 95677Off Market
- $631,4004 bd2 ba1.9k sqft3305 Midas Ave, Rocklin, CA 95677Off Market
- $597,1004 bd2 ba1.7k sqft3320 Midas Ave, Rocklin, CA 95677Off Market
Nearby schools
GreatSchools rating
- 7/10Parker Whitney Elementary SchoolGrades: K-6Distance: 1 mi
- 6/10Spring View Middle SchoolGrades: 7-8Distance: 0.5 mi
- 9/10Rocklin High SchoolGrades: 9-12Distance: 1 mi
Get a cash offer in 3 minutes
Find out how much your home could sell for in as little as 3 minutes with a no-obligation cash offer.
Estimated market value
$716,700
Get a cash offer in 3 minutes
Find out how much your home could sell for in as little as 3 minutes with a no-obligation cash offer.
Estimated market value
$716,700
- California
- Placer County
- Rocklin
- 95677
- 3315 Midas Ave
