Located just minutes from Downtown Fort Wayne and the Southwest side, this fully remodeled home offers the perfect combination of modern updates and convenience. With 3 bedrooms, 2 full baths, and 1,390 square feet, it's move-in ready and close to shopping, dining, parks, and entertainment. The spacious living room features a cozy fireplace, while the updated kitchen includes Corian countertops, newer appliances, and abundant cabinet space. Additional updates include a new roof on both the house and garage, new light fixtures, new faucets, and fresh paint throughout. Both full bathrooms have been remodeled with walk-in showers, and the versatile upstairs bonus room is perfect for a home office, playroom, media room, or guest space. Situated on 0.83 acres, the large yard provides plenty of room to entertain, relax, or enjoy the outdoors. This beautifully updated property offers space, style, and a prime location—all in one package. Back-Market no fault of the seller.
Active under contract
$199,000
3315 Middle St, Fort Wayne, IN 46802
3beds
1,390sqft
:
Get pre-qualified$1,280/mo
Single Family Residence
Built in 1921
0.83 Acres Lot
$191,100 Zestimate®
$--/sqft
$-- HOA
What's special
Cozy fireplaceVersatile upstairs bonus roomUpdated kitchenFresh paint throughoutNewer appliancesNew light fixturesCorian countertops
- 34 days |
- 4,345 |
- 388 |
Zillow last checked:
Listing updated:
Listed by:
Samantha Mason Cell:260-415-0599,
CENTURY 21 Bradley Realty, Inc
Source: IRMLS,MLS#: 202626716
Facts & features
Interior
Bedrooms & bathrooms
- Bedrooms: 3
- Bathrooms: 2
- Full bathrooms: 2
- Main level bedrooms: 3
Bedroom 1
- Level: Main
Bedroom 2
- Level: Main
Dining room
- Level: Main
- Area: 100
- Dimensions: 10 x 10
Kitchen
- Level: Main
- Area: 176
- Dimensions: 16 x 11
Living room
- Level: Main
- Area: 312
- Dimensions: 26 x 12
Heating
- Geothermal, Geo Heat (Closed Loop)
Cooling
- Geothermal
Appliances
- Included: Dishwasher, Microwave, Refrigerator, Electric Range, Electric Water Heater
- Laundry: Main Level
Features
- Cedar Closet(s), Entrance Foyer, Stand Up Shower
- Flooring: Carpet, Vinyl
- Basement: Full,Unfinished,Concrete,Sump Pump
- Number of fireplaces: 1
- Fireplace features: Living Room
Interior area
- Total structure area: 1,390
- Total interior livable area: 1,390 sqft
- Finished area above ground: 1,390
- Finished area below ground: 0
Video & virtual tour
Property
Parking
- Total spaces: 1.5
- Parking features: Detached, Garage Door Opener
- Garage spaces: 1.5
Features
- Levels: One and One Half
- Stories: 1.5
- Fencing: None
Lot
- Size: 0.83 Acres
- Dimensions: 110X330
- Features: Level, Flood Plain, City/Town/Suburb, Landscaped
Details
- Additional structures: Shed
- Parcel number: 021209330008.000074
- Other equipment: Sump Pump
Construction
Type & style
- Home type: SingleFamily
- Architectural style: Traditional
- Property subtype: Single Family Residence
Materials
- Vinyl Siding, Wood Siding
Condition
- New construction: No
- Year built: 1921
Utilities & green energy
- Sewer: City
- Water: City
- Utilities for property: Cable Connected
Community & HOA
Community
- Features: None
- Subdivision: Interurban Acre
Location
- Region: Fort Wayne
Financial & listing details
- Tax assessed value: $205,000
- Annual tax amount: $1,100
- Date on market: 7/6/2026
- Listing terms: Cash,Conventional,FHA,VA Loan
Estimated market value
$191,100
$182,000 - $201,000
$1,549/mo
Price history
| Date | Event | Price |
|---|---|---|
| 7/22/2026 | Listed for sale | $199,000 |
Source:  IRMLS #202626716 Report a problem IRMLS #202626716 Report a problem | ||
| 7/12/2026 | Pending sale | $199,000 |
Source: IRMLS #202626716 Report a problem | ||
| 7/6/2026 | Listed for sale | $199,000+121.1% |
Source: IRMLS #202626716 Report a problem | ||
| 2/18/2026 | Sold | $90,000+0.1% |
Source: IRMLS #202604719 Report a problem | ||
| 2/17/2026 | Pending sale | $89,900 |
Source: IRMLS #202604719 Report a problem | ||
| 2/15/2026 | Listed for sale | $89,900 |
Source: IRMLS #202604719 Report a problem | ||
Public tax history
| Year | Property taxes | Tax assessment |
|---|---|---|
| 2025 | $1,083 -57% | $133,300 +12.9% |
| 2024 | $2,519 +132.8% | $118,100 +7.2% |
| 2023 | $1,082 +4233.1% | $110,200 +41.6% |
| 2022 | $25 -21.7% | $77,800 +95.5% |
| 2021 | $32 -31.4% | $39,800 -0.5% |
| 2020 | $47 +830.4% | $40,000 +2.8% |
| 2019 | $5 | $38,900 +13.1% |
| 2018 | $5 | $34,400 +1.2% |
| 2017 | $5 | $34,000 +0.9% |
| 2016 | -- | $33,700 +49.1% |
| 2014 | -- | $22,600 -0.9% |
| 2013 | -- | $22,800 +23.9% |
| 2011 | -- | $18,400 -41.4% |
| 2010 | -- | $31,400 -26.3% |
| 2007 | -- | $42,600 +14.5% |
| 2005 | -- | $37,200 |
| 2004 | -- | $37,200 +103.3% |
| 2001 | -- | $18,300 +200% |
| 1999 | -- | $6,100 |
Find assessor info on the county website
Monthly payment
Est. payment
Payment breakdown
Explore the cost of this home by adjusting the details. Changes won't be saved.Climate risks
Neighborhood: Interurban Acres
Nearby schools
GreatSchools rating
- 5/10Lindley Elementary SchoolGrades: PK-5Distance: 0.3 mi
- 4/10Portage Middle SchoolGrades: 6-8Distance: 0.3 mi
- 3/10Wayne High SchoolGrades: 9-12Distance: 5.1 mi
Schools provided by the listing agent
- Elementary: Lindley
- Middle: Portage
- High: Wayne
- District: Fort Wayne Community
Source: IRMLS. This data may not be complete. We recommend contacting the local school district to confirm school assignments for this home.
- $103,8002 bd1 ba1.2k sqft3337 Middle St, Fort Wayne, IN 46802Off Market
- $121,7002 bd1 ba1.3k sqft2220 Henrietta St, Fort Wayne, IN 46802Off Market
- $116,900-- bd1 ba832 sqft3338 Middle St, Fort Wayne, IN 46802Off Market
- $181,8003 bd1 ba1.2k sqft2215 Elyetta St, Fort Wayne, IN 46802Off Market
- $5,100-- bd-- ba-- sqft3215 Middle St, Fort Wayne, IN 46802Off Market
- $226,7004 bd2 ba2.2k sqft2113 Elyetta St, Fort Wayne, IN 46802Off Market
- $116,8002 bd1 ba924 sqft3340 Middle St, Fort Wayne, IN 46802Off Market
- $3,400-- bd-- ba-- sqft2219 Henrietta St, Fort Wayne, IN 46802Off Market
A local agent can set up tours, give advice and negotiate with sellers.
Similar homes
- $187,5003 bd2 ba1.4k sqft414 W Rudisill Blvd, Fort Wayne, IN 46807For Sale
 MLS ID #202632098, Sam Hartman, Coldwell Banker Real Estate Gr. IRMLS
 - $189,0003 bd2 ba1.8k sqft1444 Taylor St, Fort Wayne, IN 46802For Sale
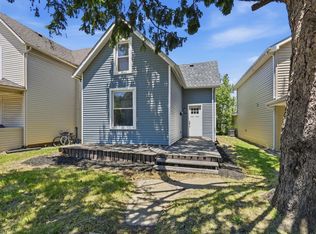 MLS ID #202621255, Michael Patmore, CENTURY 21 Bradley Realty, Inc. IRMLS
 - $179,9003 bd1 ba1k sqft3824 Covington Rd, Fort Wayne, IN 46804For Sale
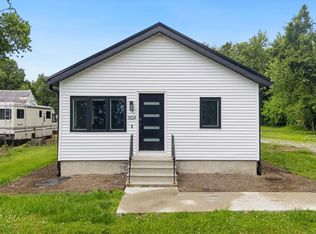 MLS ID #202623836, Jared Kent, Anthony REALTORS. IRMLS
 - $229,9003 bd1 ba1.3k sqft3228 Bass Rd, Fort Wayne, IN 46808For Sale
 MLS ID #202631701, Heidi M Haiflich, North Eastern Group Realty. IRMLS
 - $204,9003 bd1 ba1.4k sqft1427 Park Ave, Fort Wayne, IN 46807For SaleMLS ID #202629775, Jayce Bohannon, CENTURY 21 Bradley Realty, Inc. IRMLS
- $200,0003 bd1 ba1.3k sqft2701 Woodward Ave, Fort Wayne, IN 46805For SaleMLS ID #202632113, Jacob Hege, Uptown Realty Group. IRMLS
- $235,0003 bd2 ba1.2k sqft5005 Ashwood Dr, Fort Wayne, IN 46809For SaleMLS ID #202631678, Thom Quinlan, North Eastern Group Realty. IRMLS
- $210,0003 bd2 ba1.5k sqft4140 Indiana Ave, Fort Wayne, IN 46807For SaleMLS ID #202624659, Dylan Dehmiri, eXp Realty, LLC. IRMLS
- $229,9993 bd2 ba1.3k sqft1805 Paveys Glen Run, Fort Wayne, IN 46804For SaleMLS ID #202621892, Santino Zurzolo, Corporate Commercial Group. IRMLS
- $179,9003 bd2 ba1.3k sqft1117 3rd St, Fort Wayne, IN 46808For SaleMLS ID #202629290, Shawn Browning, ERA Crossroads. IRMLS
- $189,9003 bd2 ba1.3k sqft424 W Packard Ave, Fort Wayne, IN 46807For SaleMLS ID #202625100, Tristen Davis, Coldwell Banker Real Estate Gr. IRMLS
- $179,9004 bd2 ba1.5k sqft804 Kinnaird Ave, Fort Wayne, IN 46807For SaleMLS ID #202629841, Madeline Shine, Anthony REALTORS. IRMLS
- $179,9003 bd2 ba1.3k sqft3026 Monroe St, Fort Wayne, IN 46806For SaleMLS ID #202623816, Candice Everage, Weichert Realtors - Hoosier Heartland. IRMLS
- $165,0003 bd1 ba1.1k sqft705 Greenlawn Ave, Fort Wayne, IN 46808For SaleMLS ID #202631530, Tamia Armstrong, Allure Realty LLC. IRMLS
- $199,9003 bd2 ba1.3k sqft6929 Plumtree Ct, Fort Wayne, IN 46825For SaleMLS ID #202631470, Edmond Jemison, CENTURY 21 Bradley Realty, Inc. IRMLS
- $209,9003 bd1 ba1.1k sqft7330 Knightswood Dr, Fort Wayne, IN 46819For SaleMLS ID #202631174, Robert Watson, North Eastern Group Realty. IRMLS
- $210,0003 bd2 ba1.5k sqft4626 W California Rd, Fort Wayne, IN 46818For SaleMLS ID #202624160, Kammrin Bernard, Uptown Realty Group. IRMLS
- $162,9002 bd2 ba1.4k sqft524 W 4th St, Fort Wayne, IN 46808For SaleMLS ID #202632055, Christina Giannoylis, CENTURY 21 Bradley Realty, Inc. IRMLS
- $227,5003 bd2 ba1.7k sqft4229 Tacoma Ave, Fort Wayne, IN 46807For SaleMLS ID #202621553, Ian Maxwell, CENTURY 21 Bradley Realty, Inc. IRMLS
- $195,0003 bd2 ba1.1k sqft1430 Glenwood Ave, Fort Wayne, IN 46805For SaleMLS ID #202622498, Brandy Beckstedt, Mike Thomas Assoc., Inc. IRMLS
