Price improvement: motivated seller. Welcome to your dream home in the highly sought-after Avalon Park community! This stunning 5-bedroom, 3.5 bathroom residence which includes a SEPARATE IN-LAW SUITE offers the perfect blend of comfort, convenience, and style. This is the only property in all 32828 zip code that offers an In Law Suite at this price. The In Law suite can either be use for extended family or as income producer. Property is located on a corner lot in front of a beautiful pond and the pool that provides amazing views and tranquility. As you step inside, you'll be greeted by an inviting open floor plan that seamlessly connects the spacious living areas, making it ideal for hosting gatherings and creating cherished memories with family and friends. The master suite, conveniently located on the first floor, provides a peaceful retreat with its luxurious amenities. The gourmet kitchen is a chef's delight, featuring stainless steel appliances, elegant 42-inch wood cabinets, and ample counter space for meal preparation. This home offers privacy and tranquility, enhanced by the vinyl fencing surrounding the property. Recent upgrades include new A/C units and added insulation in the attic in 2022, ensuring energy efficiency and comfort year-round. The roof was replaced in 2017, providing peace of mind for years to come. Families will appreciate the TOP RATED A schools such as Avalon Elementary, Avalon Middle and Timber Creek High School. This along with the proximity to amenities such as multiple community pools, shopping, restaurants, medical facilities, and more, all just a stone's throw away. Conveniently located minutes from major employers including Lockheed Martin, UCF, and Valencia College, as well as popular attractions like Waterford Lakes Town Center, this home offers the perfect balance of work and play. With easy access to major roadways including 408, 528, and Colonial Drive, everything Central Florida has from theme parks such as Disney, Universal Studios, to beaches and beyond. Don't miss out on the opportunity to make this exceptional property your own. Schedule your showing today and experience the best of East Orlando living!
Sold for $600,000
Street View
$600,000
3315 MORELYN CREST CIRCLE, ORLANDO, FL 32828
5beds
2,735sqft
Single Family Residence
Built in 2001
7,076 Square Feet Lot
$618,900 Zestimate®
$219/sqft
$3,229 Estimated rent
Home value
$618,900
$588,000 - $650,000
$3,229/mo
Zestimate® history
Owner options
List your home for rent
$3,229/mo
Rent Zestimate®
Find your next renter with Zillow Rental Manager. Plus, with online applications, you can quickly screen prospective tenants – for free.
$3,229/mo
Rent Zestimate®
Refinance and save
$4,378/mo
Est. payment
Refinancing to a lower rate could help reduce your monthly payments and save thousands over the life of the loan.
$4,378/mo
Est. payment
Explore your selling options
Work with a Zillow partner agent
Leverage their expertise and Zillow's premium Showcase listings to get your home seen by more buyers.
Get startedList with your own agent
Get your home in front of millions of buyers by listing it on Zillow.
Learn how to do itSell it yourself
Take full control of how buyers see your home on Zillow by listing For Sale by Owner (FSBO).
List your homeWhat's special
Zillow last checked:
Listing updated:
Listed by:
Monica Cuervo 407-701-3095,
EXP REALTY LLC 888-883-8509
Bought with:
Angie Parke, 3580050
LA ROSA REALTY PREMIER LLC
Source: Stellar MLS,MLS#: O6195694 Originating MLS: Orlando Regional
Originating MLS: Orlando Regional
Facts & features
Interior
Bedrooms & bathrooms
- Bedrooms: 5
- Bathrooms: 4
- Full bathrooms: 3
- 1/2 bathrooms: 1
Rooms
- Room types: Family Room, Dining Room, Living Room
Primary bedroom
- Features: Walk-In Closet(s)
- Level: First
- Dimensions: 17x12
Bedroom 2
- Features: Built-in Closet
- Level: Second
- Dimensions: 14x14
Bedroom 3
- Features: Built-in Closet
- Level: Second
- Dimensions: 14x11
Bedroom 4
- Features: Built-in Closet
- Level: Second
- Dimensions: 12x11
Kitchen
- Level: First
- Dimensions: 21x10
Living room
- Level: First
- Dimensions: 24x12
Heating
- Electric
Cooling
- Central Air
Appliances
- Included: Dishwasher, Dryer, Electric Water Heater, Microwave, Range, Refrigerator, Washer
- Laundry: Inside
Features
- Eating Space In Kitchen, High Ceilings, Open Floorplan, Primary Bedroom Main Floor, Solid Surface Counters, Solid Wood Cabinets, In-Law Floorplan
- Flooring: Laminate, Tile
- Has fireplace: No
- Common walls with other units/homes: Corner Unit
Interior area
- Total structure area: 3,614
- Total interior livable area: 2,735 sqft
Property
Parking
- Total spaces: 2
- Parking features: Garage Faces Rear
- Attached garage spaces: 2
Features
- Levels: Two
- Stories: 2
- Exterior features: Irrigation System, Other
- Fencing: Vinyl
- Has view: Yes
- View description: Water, Pond
- Has water view: Yes
- Water view: Water,Pond
- Waterfront features: Pond
Lot
- Size: 7,076 Square Feet
- Features: Corner Lot
Details
- Parcel number: 072332100009040
- Zoning: P-D
- Special conditions: None
Construction
Type & style
- Home type: SingleFamily
- Property subtype: Single Family Residence
Materials
- Block
- Foundation: Slab
- Roof: Shingle
Condition
- Completed
- New construction: No
- Year built: 2001
Utilities & green energy
- Sewer: Public Sewer
- Water: Public
- Utilities for property: Cable Connected, Public
Community & HOA
Community
- Features: Deed Restrictions, Park, Playground, Pool
- Pet fee: $0 monthly
- Subdivision: AVALON PARK VILLAGE 02 44/68
HOA
- Has HOA: Yes
- Amenities included: Basketball Court, Cable TV, Park, Playground, Pool, Racquetball, Tennis Court(s), Trail(s)
- Services included: Cable TV, Community Pool
- HOA fee: $127 monthly
- HOA name: Leland Management
Location
- Region: Orlando
Financial & listing details
- Price per square foot: $219/sqft
- Tax assessed value: $510,575
- Annual tax amount: $3,007
- Date on market: 4/17/2024
- Cumulative days on market: 142 days
- Listing terms: Cash,Conventional,FHA,Owner May Carry,VA Loan
- Ownership: Fee Simple
- Total actual rent: 0
- Road surface type: Asphalt
Price history
| Date | Event | Price |
|---|---|---|
| 9/30/2024 | Sold | $600,000-7.7%$219/sqft |
Source:  Stellar MLS #O6195694 Report a problem Stellar MLS #O6195694 Report a problem | ||
| 9/9/2024 | Pending sale | $650,000$238/sqft |
Source: Stellar MLS #O6195694 Report a problem | ||
| 8/9/2024 | Price change | $650,000-3.7%$238/sqft |
Source: Stellar MLS #O6195694 Report a problem | ||
| 8/8/2024 | Price change | $675,000-1.5%$247/sqft |
Source: Stellar MLS #O6195694 Report a problem | ||
| 8/5/2024 | Price change | $685,000-0.7%$250/sqft |
Source: Stellar MLS #O6195694 Report a problem | ||
| 7/17/2024 | Price change | $690,000-0.7%$252/sqft |
Source: Stellar MLS #O6195694 Report a problem | ||
| 5/30/2024 | Price change | $695,000-2.8%$254/sqft |
Source: Stellar MLS #O6195694 Report a problem | ||
| 5/21/2024 | Price change | $715,000-4.7%$261/sqft |
Source: Stellar MLS #O6195694 Report a problem | ||
| 5/1/2024 | Price change | $750,000-5.7%$274/sqft |
Source: Stellar MLS #O6195694 Report a problem | ||
| 4/17/2024 | Listed for sale | $795,000+174.2%$291/sqft |
Source: Stellar MLS #O6195694 Report a problem | ||
| 10/14/2002 | Sold | $289,900+28.4%$106/sqft |
Source: Public Record Report a problem | ||
| 3/5/2002 | Sold | $225,700$83/sqft |
Source: Public Record Report a problem | ||
Public tax history
| Year | Property taxes | Tax assessment |
|---|---|---|
| 2024 | $3,254 +8.2% | $218,012 +3.5% |
| 2023 | $3,007 +4% | $210,691 +3% |
| 2022 | $2,893 +1.3% | $204,554 +3% |
| 2021 | $2,855 +1% | $198,596 +1.4% |
| 2020 | $2,828 +1.6% | $195,854 +2.3% |
| 2019 | $2,784 +1% | $191,451 +1.9% |
| 2018 | $2,755 | $187,881 -33.2% |
| 2017 | $2,755 +1.5% | $281,288 -1% |
| 2016 | $2,714 +1% | $284,021 +4.5% |
| 2015 | $2,687 -1% | $271,816 +11.9% |
| 2014 | $2,714 +2.1% | $243,011 +19.7% |
| 2013 | $2,658 +1% | $203,066 +20.4% |
| 2012 | $2,632 +0.8% | $168,723 +0.7% |
| 2011 | $2,611 -9.6% | $167,478 -11.3% |
| 2010 | $2,888 | $188,911 -21.7% |
| 2009 | -- | $241,227 -22.2% |
| 2008 | $3,968 -1% | $310,215 -11.9% |
| 2007 | $4,009 -6% | $352,150 +2.1% |
| 2006 | $4,264 +0.1% | $344,997 +43% |
| 2005 | $4,259 +3% | $241,198 +1.6% |
| 2004 | $4,135 -9% | $237,290 +3.5% |
| 2003 | $4,543 +13.6% | $229,264 +14.7% |
| 2002 | $3,999 | $199,876 |
Find assessor info on the county website
Neighborhood: Alafaya
Nearby homes
- $543,4003 bd2 ba2.1k sqft3319 Morelyn Crest Cir, Orlando, FL 32828Off Market

- $430,4003 bd2 ba1.7k sqft3411 Morelyn Crest Cir, Orlando, FL 32828Off Market
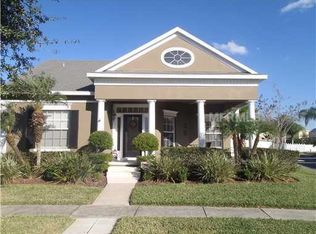
- $442,4003 bd2 ba1.7k sqft3323 Morelyn Crest Cir, Orlando, FL 32828Off Market
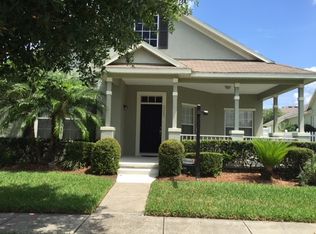
- $722,2005 bd4 ba3.4k sqft3311 Morelyn Crest Cir, Orlando, FL 32828Off Market
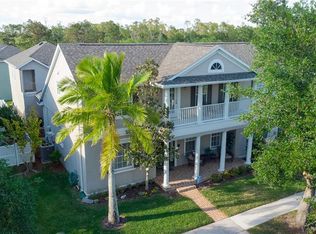
- $410,8003 bd2 ba1.5k sqft3407 Morelyn Crest Cir, Orlando, FL 32828Off Market
- $500,7004 bd3 ba2.1k sqft3410 Morelyn Crest Cir, Orlando, FL 32828Off Market
- $435,8003 bd2 ba1.7k sqft3327 Morelyn Crest Cir, Orlando, FL 32828Off Market
- $652,1005 bd3 ba3k sqft3387 Morelyn Crest Cir, Orlando, FL 32828Off Market
Nearby schools
GreatSchools rating
- 10/10Avalon Elementary SchoolGrades: K-5Distance: 0.4 mi
- 9/10Avalon Middle SchoolGrades: 6-8Distance: 1 mi
- 7/10Timber Creek High SchoolGrades: 9-12Distance: 1.2 mi
Schools provided by the listing agent
- Elementary: Avalon Elem
- Middle: Avalon Middle
- High: Timber Creek High
Source: Stellar MLS. This data may not be complete. We recommend contacting the local school district to confirm school assignments for this home.
Get a cash offer in 3 minutes
Find out how much your home could sell for in as little as 3 minutes with a no-obligation cash offer.
Estimated market value
$618,900
Get a cash offer in 3 minutes
Find out how much your home could sell for in as little as 3 minutes with a no-obligation cash offer.
Estimated market value
$618,900
- Florida
- Orange County
- Orlando
- 32828
- Alafaya
- 3315 MORELYN CREST CIRCLE
Nearby cities
Nearby neighborhoods
Nearby zip codes
Other Orlando Topics
