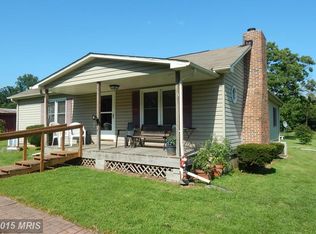
If privacy tops your wish list and character matters more than trends, this hidden woodland retreat delivers. Built as a personal sanctuary by a master cabinetmaker, the home is rich in detail and warmth—with a 600 sq.ft. detached building just steps away. It’s rare. It’s real. And it’s waiting. Tucked away, back a 1500' driveway is a 1454 sq.ft. home, filled with custom woodwork and hand crafted details throughout. The open concept living area flows seamlessly to a beautifully designed kitchen and dinning area, ideal for gatherings or quiet evenings. Outdoors, enjoy peaceful surroundings, mature trees, and tranquil breezes from your hilltop perch. This property is more than a home. It's a personal retreat, a craftsman's legacy and a rare opportunity for those seeking beauty and solitude. Custom built ins and wood finishes throughout. Heated with 2 wood stoves and propane, cooled with wall mounted AC units. Walls, ceiling, floors and exterior are all wood. Recent 50 year metal roof over living space, and large 27' X 22' work shop detached from the house. Work shop could be used for nearly any kind of home based business, crafts, gym, detached office space, art studio, living space or for 600 sq.ft. of storage, with 2 double doors at loading dock height. Has heat and electric, no plumbing.
Sold for $215,000
Zillow last checked:
Listing updated:
Bought with:
Ashley Monico, RS-0040025
Long & Foster Real Estate, Inc.
Source: Bright MLS,MLS#: MDHR2048770
Price history
| Date | Event | Price |
|---|---|---|
| 8/10/2026 | Sold | $215,000-4.4%$148/sqft |
Source:  Bright MLS #MDHR2048770 Report a problem Bright MLS #MDHR2048770 Report a problem | ||
| 6/15/2026 | Contingent | $225,000$155/sqft |
Source: Bright MLS #MDHR2048770 Report a problem | ||
| 6/10/2026 | Listed for sale | $225,000$155/sqft |
Source: Bright MLS #MDHR2048770 Report a problem | ||
| 4/15/2026 | Contingent | $225,000$155/sqft |
Source: Bright MLS #MDHR2048770 Report a problem | ||
| 4/9/2026 | Listed for sale | $225,000-10%$155/sqft |
Source: Bright MLS #MDHR2048770 Report a problem | ||
| 4/6/2026 | Contingent | $250,000$172/sqft |
Source: Bright MLS #MDHR2048770 Report a problem | ||
| 3/16/2026 | Price change | $250,000-9.1%$172/sqft |
Source: Bright MLS #MDHR2048770 Report a problem | ||
| 1/23/2026 | Price change | $275,000-8.3%$189/sqft |
Source: Bright MLS #MDHR2048770 Report a problem | ||
| 11/12/2025 | Price change | $300,000-7.7%$206/sqft |
Source: Bright MLS #MDHR2048770 Report a problem | ||
| 11/3/2025 | Listed for sale | $325,000$224/sqft |
Source: Bright MLS #MDHR2048770 Report a problem | ||
Get a cash offer in 3 minutes
Find out how much your home could sell for in as little as 3 minutes with a no-obligation cash offer.
Estimated market value
$215,100
