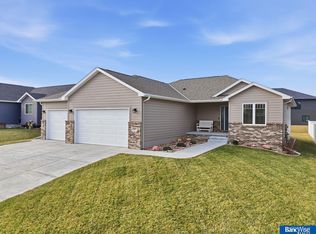
Oakview Builders Inc. presents newly designed split entry home plan with more than 2,100 finished sq. ft. Solid 2 x 6 wall construction, with expansive cathedral ceilings in living, dining & kitchen areas; 4 bedrooms, 3 baths. Kitchen features nice 7 x 4 pantry and granite countertops with tile backsplash. Large master suite has 2-sink vanity & walk-in closet. Spacious finished daylight basement has a bedroom, rec-room and a bathroom. There is an extra storage space in large insulated, drywalled 3-stall garage that is up to 29'deep. Stone and vinyl front w/covered porch give this house great street appeal. Full sod, UGS, garage opener & 12 x 12 covered deck are included in the price. The house is located in Prairie Village North subdivision.
This property is not currently displayed as for sale or rent on Zillow. This may be different from what's on other websites or public sources.