STUNNING CUSTOM-BUILT RANCH IN FOX RIDGE. Welcome to your forever home! Meticulously maintained by its original owner, this exceptional custom-built ranch offers the perfect blend of luxury, functionality, and entertainment space. Nestled in the highly desirable Fox Ridge subdivision within the sought-after MAIZE SCHOOL DISTRICT, this property boasts an OVERSIZED 3 CAR GARAGE, 5 bedrooms, 3 full baths, and 3,389 finished square feet of living space. The layout combines spacious living and thoughtful design featuring: DUAL LIVING SPACES: a living room and a cozy family room share a double-sided fireplace; FLEXIBLE DINING: a formal dining room for special occasions, plus a casual eating space and bar seating; KITCHEN: featuring a walk in pantry, stainless steel appliances; eating bar and upgraded woodwork; PRIMARY SUITE RETREAT: primary bedroom featuring private access to the covered deck, while the ensuite includes dual sinks, a separate shower, a deep soaker tub, and an expansive walk-in closet. The fully finished walk-out lower level is an entertainer's dream, offering: MOVIE NIGHTS AT HOME: A dedicated THEATRE ROOM with all equipment remaining, along with a large family room, wet bar, built in desk, two additional bedrooms, full bath and storage room. Enjoy an outdoor oasis relaxing on the covered deck or patio overlooking a fully fenced and landscaped yard, kept lush and green by a sprinkler system on an irrigation well. Additional perks of this home are the 3 CAR OVERSIZED GARAGE with nearly a whole extra bay dedicated to your hobbies or workshop space, complete with an ADDITIONAL ELECTRICAL PANEL for larger power tools; NEW ROOF to be installed soon; and SPECIALS PAY OFF in 2026! Fox Ridge is renowned for its beautiful landscaping and amenities, including neighborhood pools, a playground, and sidewalks perfect for evening strolls. Best of all, you are just minutes away from the shopping, dining, and entertainment at New Market Square. Don't miss the opportunity to own this one-of-a-kind home.
Closed
Price Unknown
3315 N Den Hollow Cir, Wichita, KS 67205
5beds
3,389sqft
Single Family Onsite Built
Built in 2006
0.38 Acres Lot
$523,500 Zestimate®
$--/sqft
$2,653 Estimated rent
Home value
$523,500
$482,000 - $565,000
$2,653/mo
Zestimate® history
Owner options
List your home for rent
$2,653/mo
Rent Zestimate®
Find your next renter with Zillow Rental Manager. Plus, with online applications, you can quickly screen prospective tenants – for free.
$2,653/mo
Rent Zestimate®
Refinance and save
$700/mo
Est. payment
Refinancing to a lower rate could help reduce your monthly payments and save thousands over the life of the loan.
$700/mo
Est. payment
Explore your selling options
Work with a Zillow partner agent
Leverage their expertise and Zillow's premium Showcase listings to get your home seen by more buyers.
Get startedList with your own agent
Get your home in front of millions of buyers by listing it on Zillow.
Learn how to do itSell it yourself
Take full control of how buyers see your home on Zillow by listing For Sale by Owner (FSBO).
List your homeWhat's special
Zillow last checked:
Listing updated:
Listed by:
Sarah Olson 316-644-0501,
Reece Nichols South Central Kansas
Bought with:
Josh Witte, 00243360
Source: SCKMLS as distributed by MLS GRID,MLS#: 674740
Facts & features
Interior
Bedrooms & bathrooms
- Bedrooms: 5
- Bathrooms: 3
- Full bathrooms: 3
Primary bedroom
- Description: Carpet
- Level: Main
- Area: 191.75
- Dimensions: 14'9" x 13'
Bedroom
- Description: Carpet
- Level: Basement
- Area: 136.5
- Dimensions: 13' x 10.5'
Bedroom
- Description: Carpet
- Level: Basement
- Area: 138
- Dimensions: 12' x 11.5'
Bedroom
- Description: Carpet
- Level: Main
- Area: 137.5
- Dimensions: 12.5' x 11'
Bedroom
- Description: Carpet
- Level: Main
- Area: 137.5
- Dimensions: 12.5' x 11'
Dining room
- Description: Carpet
- Level: Main
- Area: 144
- Dimensions: 12' x 12'
Family room
- Description: Carpet
- Level: Main
- Area: 240
- Dimensions: 20' x 12'
Family room
- Description: Carpet
- Level: Basement
- Area: 661.5
- Dimensions: 27' x 24.5'
Kitchen
- Description: Tile
- Level: Main
- Area: 142.5
- Dimensions: 15' x 9.5'
Living room
- Description: Carpet
- Level: Main
- Area: 210
- Dimensions: 15' x 14'
Other
- Description: Carpet
- Level: Basement
- Area: 209
- Dimensions: 19' x 11'
Heating
- Forced Air, Natural Gas
Cooling
- Central Air, Electric
Appliances
- Included: Dishwasher, Disposal, Microwave, Refrigerator, Range
- Laundry: Main Level, 220 equipment
Features
- Ceiling Fan(s), Walk-In Closet(s), Wet Bar
- Doors: Storm Door(s)
- Windows: Window Coverings-All
- Basement: Finished
- Number of fireplaces: 2
- Fireplace features: Double Sided
Interior area
- Total interior livable area: 3,389 sqft
- Finished area above ground: 1,887
- Finished area below ground: 1,502
Property
Parking
- Total spaces: 3
- Parking features: Attached, Garage Door Opener, Oversized
- Garage spaces: 3
Features
- Levels: One
- Stories: 1
- Patio & porch: Patio, Covered
- Exterior features: Guttering - ALL, Irrigation Pump, Irrigation Well, Sprinkler System
- Pool features: Community
- Fencing: Wrought Iron
Lot
- Size: 0.38 Acres
- Features: Standard
Details
- Parcel number: 0893204101062.00
Construction
Type & style
- Home type: SingleFamily
- Architectural style: Ranch
- Property subtype: Single Family Onsite Built
Materials
- Frame w/Less than 50% Mas
- Foundation: Full, View Out, Walk Out Below Grade
- Roof: Composition
Condition
- Year built: 2006
Utilities & green energy
- Gas: Natural Gas Available
- Utilities for property: Sewer Available, Natural Gas Available, Public
Community & HOA
Community
- Features: Lake, Playground
- Security: Security System
- Subdivision: FOX RIDGE
HOA
- Has HOA: Yes
- Services included: Recreation Facility
- HOA fee: $700 annually
Location
- Region: Wichita
Financial & listing details
- Tax assessed value: $426,300
- Annual tax amount: $5,812
- Date on market: 6/18/2026
- Cumulative days on market: 3 days
- Ownership: Individual
- Road surface type: Paved
Price history
Price history is unavailable.
Public tax history
| Year | Property taxes | Tax assessment |
|---|---|---|
| 2025 | $7,129 +5.2% | $49,025 +8% |
| 2024 | $6,779 -1.3% | $45,391 |
| 2023 | $6,869 | $45,391 |
| 2022 | -- | -- |
| 2021 | $6,149 +3% | -- |
| 2020 | $5,968 -6.4% | $36,432 |
| 2019 | $6,377 +1.4% | $36,432 +3% |
| 2018 | $6,288 | $35,375 |
| 2017 | -- | -- |
| 2016 | $3,051 -50.2% | -- |
| 2015 | $6,125 -1.1% | -- |
| 2014 | $6,194 | -- |
| 2013 | -- | -- |
| 2012 | -- | -- |
| 2011 | -- | $34,271 -5% |
| 2008 | -- | $36,065 +3.5% |
| 2007 | -- | $34,857 +11519% |
| 2006 | -- | $300 |
Find assessor info on the county website
Neighborhood: 67205
Nearby homes
- $526,6005 bd3 ba3.9k sqft3319 N Den Hollow Cir, Wichita, KS 67205Off Market
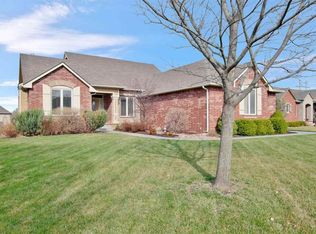
- $570,5003 bd2 ba2.1k sqft3311 N Den Hollow Cir, Wichita, KS 67205Off Market
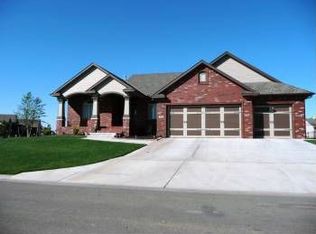
- $560,8005 bd3 ba4.3k sqft3393 N Wild Thicket Ct, Wichita, KS 67205Off Market
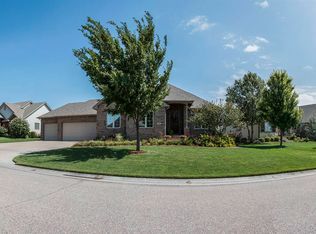
- $519,6005 bd4 ba1.9k sqft3314 N Den Hollow Cir, Wichita, KS 67205Off Market
- $578,6005 bd3 ba2.1k sqft3397 N Wild Thicket Ct, Wichita, KS 67205Off Market
- $534,9005 bd3 ba3.5k sqft3323 N Den Hollow Cir, Wichita, KS 67205Off Market
- $573,6005 bd2 ba3.9k sqft3389 N Wild Thicket Ct, Wichita, KS 67205Off Market
- $539,7005 bd3 ba1.9k sqft3318 N Den Hollow Cir, Wichita, KS 67205Off Market
Nearby schools
GreatSchools rating
- 5/10Maize South Elementary SchoolGrades: K-4Distance: 0.4 mi
- 9/10Maize South Middle SchoolGrades: 7-8Distance: 0.2 mi
- 6/10Maize South High SchoolGrades: 9-12Distance: 0.4 mi
Schools provided by the listing agent
- Elementary: Maize USD266
- Middle: Maize South
- High: Maize South
Source: SCKMLS as distributed by MLS GRID. This data may not be complete. We recommend contacting the local school district to confirm school assignments for this home.
Sell for more on Zillow
Get a Zillow Showcase℠ listing at no additional cost and you could sell for .
$523,500
2% more
+$10,470
With Zillow Showcase(estimated)
$533,970
- Kansas
- Sedgwick County
- Wichita
- 67205
- 3315 N Den Hollow Cir
Nearby cities
Nearby neighborhoods
Nearby zip codes
Other Wichita Topics
