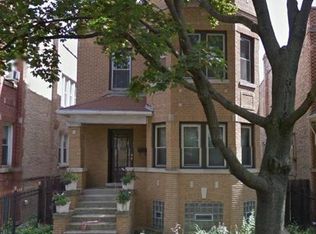
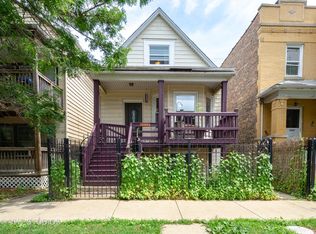
Custom refined multi-family with in-law suite and tons of smart home features in Avondale! Whether you're looking for an investment property or a home for the extended family, this property provides endless possibilities, featuring two remarkable units and a private in-law suite. UNIT 1 (MAIN FLOOR): The open-concept layout features a spacious living and dining area filled with west facing natural light, complemented by original hardwood floors, beautiful trim, and historic crown molding-all stripped and stained to perfection. The updated kitchen is a dream, complete with stainless steel appliances, granite countertops, and ample storage space, including an updated corner pantry nook. There are two unique bedrooms, offering sizable closet space, and updated bathroom which round out this floor as a stylish and functional living space. This unit is equipped with a Savant whole-home control system that allows management of lighting, climate, shades, security, and entertainment with ease. Enjoy seamless integration with in-ceiling speakers, TVs, and strategically placed security cameras, ensuring both comfort and peace of mind at all times. UNIT 2 (SECOND FLOOR): The second unit offers a similarly generous light-filled living room, and features two large bedrooms, and cozy bathroom, ideal for tenants or AirBnB, providing the comfort and privacy needed in a highly desirable location. IN-LAW SUITE (LOWER LEVEL):The lower level includes a self-contained in-law suite with a private front/back entrance, making it perfect for extended family, guests, or owner occupants. This floor includes a cozy living area, one bedroom, a den space (previously a 2nd bedroom), a full bathroom, a full kitchen, and additional storage room. With the flexibility to be rented out or used as a private retreat, this suite adds exceptional value. UTILITY: Both units include their own boiler, water heater, electric, and gas. OUTDOOR AREA: The property features a large, well-maintained garden area w/ brick pavers, and 2015 garage w/ party door, providing plenty of functionality for outdoor entertainment. Whether you're hosting a BBQ, gardening, or simply relaxing, the fenced-in yard provides privacy and a tranquil setting. Avondale park is just steps away offering a playground, pool, and splash pad. Conveniently located near the Belmont Blue-line and Belmont CTA bus route, 90/94, and Logan Square. The perfect building for every type of investor!
Closed
Zillow last checked:
Listing updated:
Bought with:
Rita Vera
REimagine Chicago Realty
Source: MRED as distributed by MLS GRID,MLS#: 12453943
Price history
| Date | Event | Price |
|---|---|---|
| 2/20/2026 | Sold | $760,000 |
Source: Public Record Report a problem | ||
| 12/17/2025 | Sold | $760,000-5% |
Source:  MRED as distributed by MLS GRID #12453943 Report a problem MRED as distributed by MLS GRID #12453943 Report a problem | ||
| 12/10/2025 | Pending sale | $799,900 |
Source: MRED as distributed by MLS GRID #12453943 Report a problem | ||
| 11/1/2025 | Contingent | $799,900 |
Source: MRED as distributed by MLS GRID #12453943 Report a problem | ||
| 9/11/2025 | Price change | $799,900-3% |
Source: MRED as distributed by MLS GRID #12453943 Report a problem | ||
| 8/27/2025 | Listed for sale | $825,000-8.2% |
Source: MRED as distributed by MLS GRID #12453943 Report a problem | ||
| 7/30/2025 | Listing removed | -- |
Source: Owner Report a problem | ||
| 7/24/2025 | Listed for sale | $899,000+358.7% |
Source: Owner Report a problem | ||
| 2/28/2012 | Sold | $196,000-2% |
Source: MRED as distributed by MLS GRID #07737444 Report a problem | ||
| 2/18/2012 | Listed for sale | $199,900-50.6% |
Source: RE/MAX Signature #07737444 Report a problem | ||
| 4/27/2004 | Sold | $405,000+44.4% |
Source: Public Record Report a problem | ||
| 12/26/2000 | Sold | $280,500+38.9% |
Source: Public Record Report a problem | ||
| 11/17/2000 | Sold | $202,000 |
Source: Public Record Report a problem | ||

Get a cash offer in 3 minutes
Find out how much your home could sell for in as little as 3 minutes with a no-obligation cash offer.
Estimated market value
$784,200
