Skip main navigation
Sold for $853,888
  • $853,888

    3315 N Josephine Street, Denver, CO 80205

    4beds
    2,224sqft
    Single Family Residence
    Built in 1921
    4,940 Square Feet Lot
    $813,800 Zestimate®
    $384/sqft
    $4,022 Estimated rent

    Home value

    $813,800

    $757,000 - $879,000

    $4,022/mo

    Zestimate® history
    Loading
    Loading...

    Owner options

    List your home for rent

    $4,022/mo

    Rent Zestimate®

    Find your next renter with Zillow Rental Manager. Plus, with online applications, you can quickly screen prospective tenants – for free.

    Learn more

    $4,022/mo

    Rent Zestimate®

    Refinance and save

    $4,931/mo

    Est. payment

    Refinancing to a lower rate could help reduce your monthly payments and save thousands over the life of the loan.

    See today's rates

    $4,931/mo

    Est. payment

    Explore your selling options

    Work with a Zillow partner agent

    Leverage their expertise and Zillow's premium Showcase listings to get your home seen by more buyers.

    Get started

    List with your own agent

    Get your home in front of millions of buyers by listing it on Zillow.

    Learn how to do it

    Sell it yourself

    Take full control of how buyers see your home on Zillow by listing For Sale by Owner (FSBO).

    List your home

    What's special

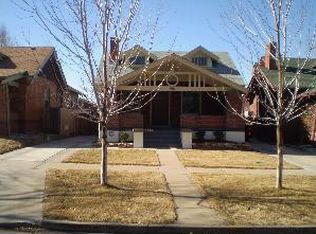
    Location, style, and modern comfort—this beautifully updated home offers it all. Ideally located in the sought-after Clayton neighborhood, you're just one mile from City Park Golf Course, two miles from downtown Denver, and a quick three-mile drive to Cherry Creek’s premier shopping district. Whether you’re enjoying a night out, a scenic round of golf, or a day of retail therapy, everything you need is within easy reach. From the moment you step inside, warmth and elegance welcome you. Timber-style floorboards flow effortlessly through the open living spaces, creating a seamless blend of charm and modern appeal. The kitchen is a true masterpiece, designed for both casual meals and grand entertaining. It flaunts generous cabinetry, expansive counter space, and sleek finishes. The primary suite is your private retreat, complete with a spa-like ensuite bathroom that invites you to unwind in style after a hard day’s work. An additional main-floor bedroom and a beautifully updated 3/4 bathroom add flexibility, perfect for guests or a home office. Downstairs, the possibilities are endless. A spacious living area can transform into a media room, gym, playroom, second lounge, or work-from-home haven. There are two additional bedrooms and a full bathroom making it an ideal space for extended family or visitors. Outside, a large fenced-in backyard is ready for summer barbecues, gardening, or simply enjoying Colorado’s fresh air. A two-car detached garage and extra driveway parking for up to four cars or a motorhome complete this exceptional offering. Don’t miss the opportunity to make it yours – arrange a viewing today!

    Zillow last checked:

    Listing updated:

    Listed by:

    Marques Harris 303-246-1424,

    Capital Property Group LLC,

    Taylor Gravina 303-880-9930,

    Capital Property Group LLC

    Bought with:

    Kelly Kummer, 100029706

    Porchlight Real Estate Group

    Source: REcolorado as distributed by MLS GRID,MLS#: 3579632MLS Logo

    Facts & features

    Interior

    Bedrooms & bathrooms
    • Bedrooms: 4
    • Bathrooms: 3
    • Full bathrooms: 2
    • 3/4 bathrooms: 1
    • Main level bathrooms: 2
    • Main level bedrooms: 2
    Primary bedroom
    • Description: Main Floor Primary
    • Level: Main
    Bedroom
    • Description: Main Floor Bedroom
    • Level: Main
    Bedroom
    • Description: Non-Conforming Basement Bedroom
    • Level: Basement
    Bedroom
    • Description: Non-Conforming Basement Bedroom
    • Level: Basement
    Primary bathroom
    • Description: Main Floor Primary Bathroom
    • Level: Main
    Bathroom
    • Description: Main Floor Bathroom
    • Level: Main
    Bathroom
    • Description: Basement Bathroom
    • Level: Basement
    Kitchen
    • Level: Main
    Laundry
    • Level: Basement
    Living room
    • Level: Main
    Living room
    • Level: Basement
    Utility room
    • Level: Basement
    Heating
    • Forced Air
    Cooling
    • Central Air
    Features
    • Five Piece Bath, Kitchen Island, Quartz Counters
    • Flooring: Carpet, Laminate
    • Basement: Finished
    • Furnished: Yes
    Interior area
    • Total structure area: 2,224
    • Total interior livable area: 2,224 sqft
    • Finished area above ground: 1,398
    • Finished area below ground: 802

    Property

    Parking
    • Total spaces: 6
    • Parking features: Concrete
    • Garage spaces: 2
    • Details: Off Street Spaces: 4
    Features
    • Levels: One
    • Stories: 1
    • Patio & porch: Covered, Front Porch
    • Exterior features: Private Yard, Rain Gutters
    • Fencing: Partial
    Lot
    • Size: 4,940 Square Feet
    • Features: Level
    Details
    • Parcel number: 225244010
    • Zoning: U-SU-A1
    • Special conditions: Standard

    Construction

    Type & style
    • Home type: SingleFamily
    • Architectural style: A-Frame
    • Property subtype: Single Family Residence
    Materials
    • Brick, Frame
    • Foundation: Slab
    • Roof: Composition
    Condition
    • Updated/Remodeled
    • Year built: 1921

    Utilities & green energy

    • Sewer: Public Sewer
    • Water: Public
    • Utilities for property: Electricity Connected

    Community & HOA

    Community
    • Subdivision: Clayton
    HOA
    • Has HOA: No
    Location
    • Region: Denver

    Financial & listing details

    • Price per square foot: $384/sqft
    • Tax assessed value: $691,100
    • Annual tax amount: $2,783
    • Date on market: 2/8/2025
    • Listing terms: Cash,Conventional
    • Exclusions: Staging Furniture, Sellers Personal Property
    • Ownership: Corporation/Trust
    • Electric utility on property: Yes
    • Road surface type: Paved

    Price history

    DateEventPrice
    3/5/2025Sold$853,888+0.6%$384/sqft
    Source: REcolorado as distributed by MLS GRID #3579632 Report a problem
    2/10/2025Pending sale$848,888$382/sqft
    Source: REcolorado as distributed by MLS GRID #3579632 Report a problem
    2/8/2025Price change$848,888+54.3%$382/sqft
    Source: REcolorado as distributed by MLS GRID #3579632 Report a problem
    10/15/2024Pending sale$550,000$247/sqft
    Source: REcolorado as distributed by MLS GRID #3408639 Report a problem
    10/10/2024Price change$550,000-8.3%$247/sqft
    Source: REcolorado as distributed by MLS GRID #3408639 Report a problem
    9/13/2024Pending sale$600,000$270/sqft
    Source: REcolorado as distributed by MLS GRID #3408639 Report a problem
    9/8/2024Price change$600,000-11.8%$270/sqft
    Source: REcolorado as distributed by MLS GRID #3408639 Report a problem
    8/27/2024Listed for sale$680,000$306/sqft
    Source: REcolorado as distributed by MLS GRID #3408639 Report a problem
    8/23/2024Pending sale$680,000$306/sqft
    Source: REcolorado as distributed by MLS GRID #3408639 Report a problem
    8/19/2024Listed for sale$680,000$306/sqft
    Source: REcolorado as distributed by MLS GRID #3408639 Report a problem

    Public tax history

    YearProperty taxesTax assessment
    2024$3,302 +16.8%$42,620 -6.8%
    2023$2,827 +3.6%$45,740 +28.7%
    2022$2,730 +30.5%$35,550 -2.8%
    2021$2,092 +2.9%$36,580 +3.5%
    2020$2,034 +39.8%$35,343 -0.7%
    2019$1,454 $35,590 +36.9%
    2018$1,454 +0.3%$26,000
    2017$1,450 +20.9%$26,000 +11.5%
    2016$1,199 +91.2%$23,310
    2015$627 0%$23,310 +54.4%
    2014$627 -0.6%$15,100
    2013$631 -41%$15,100 +0.6%
    2012$1,070 +10%$15,010
    2011$973 +2.2%$15,010 +2.7%
    2010$952 -17.3%$14,610
    2009$1,151 -0.2%$14,610 -15.2%
    2008$1,153 +10.1%$17,230
    2007$1,047 +1.1%$17,230 +10.2%
    2006$1,035 +3%$15,640
    2005$1,005 +21.2%$15,640 -2.5%
    2003$830 +1.9%$16,040 +15.7%
    2002$814 $13,860 +31.3%
    2001-- $10,560
    Find assessor info on the county website

    Neighborhood: Clayton

    Nearby schools

    GreatSchools rating
    Schools provided by the listing agent
    • Elementary: Columbine
    • Middle: Whittier E-8
    • High: Manual
    • District: Denver 1

    Source: REcolorado as distributed by MLS GRID. This data may not be complete. We recommend contacting the local school district to confirm school assignments for this home.

    Get a cash offer in 3 minutes
    Find out how much your home could sell for in as little as 3 minutes with a no-obligation cash offer.
    Estimated market value
    $813,800
    Get a cash offer in 3 minutes
    Find out how much your home could sell for in as little as 3 minutes with a no-obligation cash offer.
    Estimated market value
    $813,800