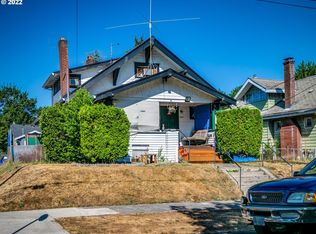
OPEN HOUSE Sat 5/30 @ 12-3pm! **Sunday update: 3 offers in hand - sellers have chosen to set a best and highest offer deadline of Sunday 5/31 @ 7pm. Expiration of Monday 6/1 @ 5pm. Opportunity knocks in one of NE Portland’s classic neighborhoods. After 57 years with the same owner, this 1913 Craftsman is ready for its next chapter. Filled with original character, the home features hardwood floors, leaded glass windows, craftsman built-ins, formal dining room, sun porch and timeless details that are harder and harder to find. With 3 bedrooms, 2 baths and 2,492sf across three levels, there is room to reimagine, restore and bring this home back to life. The floor plan includes 2 main-level bedrooms & 1 full bathroom with clawfoot tub/shower. The upper-level offers 1 bedroom, 1 bathroom, sun room & original built-in features. The basement is a partially finished lower level space offering concrete floors, storage, family/bonus room, built-in bar area and laundry. There is a separate entrance from the side of the home into the basement for potential future advantages (airbnb, second living space, studio). Outside, you’ll find a lovely yard, two workshop/tool sheds, driveway parking, concrete pad and RV/boat storage. Major updates already completed include a new roof & gutters in 2023, permitted electrical panel relocation in 2023, oil tank decommissioned in 2001 and radon mitigation system installed in June 2025. Located between Fremont and Klickitat near Rose City Park, Beaumont-Wilshire, parks, shops, restaurants and commuter routes. Sold as-is. Cash only. Knob & tube wiring & other concerns. Buyer due diligence. Buyer & Agent to review pre-list inspection & all disclosures prior to submitting offer. Sewer scope & radon test were not performed. All appliances in kitchen & kegerator/appliances/W&D in basement all included. HES = 1
Sold
$455,000
3315 NE 61st Ave, Portland, OR 97213
3beds
2,492sqft
Residential, Single Family Residence
Built in 1913
5,227 Square Feet Lot
$451,400 Zestimate®
$183/sqft
$3,218 Estimated rent
Home value
$451,400
$424,000 - $478,000
$3,218/mo
Zestimate® history
Owner options
List your home for rent
$3,218/mo
Rent Zestimate®
Find your next renter with Zillow Rental Manager. Plus, with online applications, you can quickly screen prospective tenants – for free.
$3,218/mo
Rent Zestimate®
Refinance and save
$2,975/mo
Est. payment
Refinancing to a lower rate could help reduce your monthly payments and save thousands over the life of the loan.
$2,975/mo
Est. payment
Explore your selling options
Work with a Zillow partner agent
Leverage their expertise and Zillow's premium Showcase listings to get your home seen by more buyers.
Get startedList with your own agent
Get your home in front of millions of buyers by listing it on Zillow.
Learn how to do itSell it yourself
Take full control of how buyers see your home on Zillow by listing For Sale by Owner (FSBO).
List your homeWhat's special
Lovely yardCraftsman built-insDriveway parkingSun roomSun porchFormal dining roomTimeless details
Zillow last checked:
Listing updated:
Listed by:
Jennifer Lillie 503-502-3161,
Premiere Property Group, LLC,
Maddy Keo 503-550-7449,
Premiere Property Group, LLC
Bought with:
Deborah Martin, 200101031
Windermere Realty Trust
Source: RMLS (OR),MLS#: 757561060
Facts & features
Interior
Bedrooms & bathrooms
- Bedrooms: 3
- Bathrooms: 2
- Full bathrooms: 2
- Main level bathrooms: 1
Rooms
- Room types: Sun Room, Sun Porch, Workshop, Bedroom 2, Bedroom 3, Dining Room, Family Room, Kitchen, Living Room, Primary Bedroom
Primary bedroom
- Features: Hardwood Floors, Walkin Closet
- Level: Main
Bedroom 2
- Features: French Doors, Hardwood Floors, Closet
- Level: Main
Bedroom 3
- Features: Wallto Wall Carpet
- Level: Upper
Dining room
- Features: Builtin Features, Hardwood Floors
- Level: Main
Family room
- Features: Washer Dryer
- Level: Lower
Kitchen
- Features: Free Standing Range, Free Standing Refrigerator
- Level: Main
Living room
- Features: Builtin Features, Fireplace, Hardwood Floors
- Level: Main
Heating
- Heat Pump, Fireplace(s)
Cooling
- Heat Pump
Appliances
- Included: Free-Standing Range, Free-Standing Refrigerator, Washer/Dryer, Gas Water Heater
Features
- Ceiling Fan(s), Closet, Built-in Features, Walk-In Closet(s)
- Flooring: Hardwood, Wall to Wall Carpet
- Doors: French Doors
- Windows: Aluminum Frames, Vinyl Frames, Wood Frames
- Basement: Partially Finished
- Number of fireplaces: 1
- Fireplace features: Wood Burning
Interior area
- Total structure area: 2,492
- Total interior livable area: 2,492 sqft
Property
Parking
- Parking features: Driveway, On Street, RV Boat Storage
- Has uncovered spaces: Yes
Accessibility
- Accessibility features: Main Floor Bedroom Bath, Accessibility
Features
- Stories: 3
- Patio & porch: Porch
- Exterior features: Yard
Lot
- Size: 5,227 Square Feet
- Features: Level, Sloped, SqFt 5000 to 6999
Details
- Additional structures: RVBoatStorage, ToolShed
- Parcel number: R260391
Construction
Type & style
- Home type: SingleFamily
- Architectural style: Craftsman
- Property subtype: Residential, Single Family Residence
Materials
- Lap Siding
- Foundation: Slab
- Roof: Composition
Condition
- Resale
- New construction: No
- Year built: 1913
Utilities & green energy
- Gas: Gas
- Sewer: Public Sewer
- Water: Public
- Utilities for property: Cable Connected
Community & HOA
Community
- Security: None
HOA
- Has HOA: No
Location
- Region: Portland
Financial & listing details
- Price per square foot: $183/sqft
- Tax assessed value: $534,120
- Annual tax amount: $6,508
- Date on market: 5/28/2026
- Cumulative days on market: 4 days
- Listing terms: Cash
- Road surface type: Paved
Price history
| Date | Event | Price |
|---|---|---|
| 6/12/2026 | Sold | $455,000+13.8%$183/sqft |
Source:  RMLS (OR) #757561060 Report a problem RMLS (OR) #757561060 Report a problem | ||
| 6/2/2026 | Pending sale | $400,000$161/sqft |
Source: RMLS (OR) #757561060 Report a problem | ||
| 5/28/2026 | Listed for sale | $400,000$161/sqft |
Source: RMLS (OR) #757561060 Report a problem | ||
Public tax history
| Year | Property taxes | Tax assessment |
|---|---|---|
| 2025 | $6,508 +3.7% | $241,540 +3% |
| 2024 | $6,274 +4% | $234,510 +3% |
| 2023 | $6,033 +2.2% | $227,680 +3% |
| 2022 | $5,903 +1.7% | $221,050 +3% |
| 2021 | $5,803 +9% | $214,620 +3% |
| 2020 | $5,323 +3.8% | $208,370 +3% |
| 2019 | $5,128 | $202,310 +3% |
| 2018 | $5,128 +3% | $196,420 +3% |
| 2017 | $4,977 +14% | $190,700 +3% |
| 2016 | $4,365 | $185,150 +3% |
| 2015 | $4,365 +2.7% | $179,760 +3% |
| 2014 | $4,251 +3.9% | $174,530 +3% |
| 2013 | $4,089 +10.5% | $169,450 +3% |
| 2012 | $3,700 +3.9% | $164,520 +3% |
| 2011 | $3,560 +5.4% | $159,730 +3% |
| 2010 | $3,378 +2.7% | $155,080 +3% |
| 2009 | $3,290 +6% | $150,570 +3% |
| 2008 | $3,104 +0.3% | $146,190 +3% |
| 2007 | $3,095 +11.4% | $141,940 +3% |
| 2006 | $2,780 +4.7% | $137,810 +3% |
| 2005 | $2,655 -8.2% | $133,800 +3% |
| 2004 | $2,892 +2.3% | $129,910 +3% |
| 2003 | $2,828 +8.9% | $126,130 +3% |
| 2002 | $2,597 +7.4% | $122,460 +6.1% |
| 2000 | $2,419 | $115,440 |
Find assessor info on the county website
Neighborhood: Rose City Park
Nearby homes
- $130,0003 bd2 ba2k sqft3325 NE 61st Ave, Portland, OR 97213Sold
- $435,4002 bd1 ba2.6k sqft3305 NE 61st Ave, Portland, OR 97213Off Market
- $792,0003 bd3 ba2.4k sqft3338 SE 61st Ave, Portland, OR 97206Off Market
- $554,4002 bd1 ba2.1k sqft3316 NE 60th Ave, Portland, OR 97213Off Market
- $815,000-- bd3 ba2.8k sqft3326 NE 60th Ave, Portland, OR 97213Sold
- $815,0005 bd3 ba2.8k sqft3326 NE 60th Ave, Portland, OR 97213Sold
- $572,8003 bd2 ba1.7k sqft3304 NE 60th Ave, Portland, OR 97213Off Market
- $835,8004 bd1 ba3.8k sqft3331 NE 61st Ave, Portland, OR 97213Off Market
Nearby schools
GreatSchools rating
- 8/10Scott Elementary SchoolGrades: K-5Distance: 0.6 mi
- 6/10Roseway Heights SchoolGrades: 6-8Distance: 0.7 mi
- 4/10Leodis V. McDaniel High SchoolGrades: 9-12Distance: 1 mi
Schools provided by the listing agent
- Elementary: Scott
- Middle: Roseway Heights
- High: Leodis Mcdaniel
Source: RMLS (OR). This data may not be complete. We recommend contacting the local school district to confirm school assignments for this home.
Get a cash offer in 3 minutes
Find out how much your home could sell for in as little as 3 minutes with a no-obligation cash offer.
Estimated market value
$451,400
Get a cash offer in 3 minutes
Find out how much your home could sell for in as little as 3 minutes with a no-obligation cash offer.
Estimated market value
$451,400
- Oregon
- Multnomah County
- Portland
- 97213
- Rose City Park
- 3315 NE 61st Ave
