Skip main navigation
Sold
  • Price Unknown

    3315 NW 49th Ter, Topeka, KS 66618

    4beds
    4,173sqft
    Single Family Residence, Residential
    Built in 1999
    0.89 Acres Lot
    $608,200 Zestimate®
    $--/sqft
    $2,907 Estimated rent

    Home value

    $608,200

    $517,000 - $718,000

    $2,907/mo

    Zestimate® history
    Loading
    Loading...

    Owner options

    List your home for rent

    $2,907/mo

    Rent Zestimate®

    Find your next renter with Zillow Rental Manager. Plus, with online applications, you can quickly screen prospective tenants – for free.

    Learn more

    $2,907/mo

    Rent Zestimate®

    Refinance and save

    Refinancing to a lower rate could help reduce your monthly payments and save thousands over the life of the loan.

    See today's rates

    Explore your selling options

    Work with a Zillow partner agent

    Leverage their expertise and Zillow's premium Showcase listings to get your home seen by more buyers.

    Get started

    List with your own agent

    Get your home in front of millions of buyers by listing it on Zillow.

    Learn how to do it

    Sell it yourself

    Take full control of how buyers see your home on Zillow by listing For Sale by Owner (FSBO).

    List your home

    What's special

    Spacious basementConforming bedroomModern finishesBeautifully updated ranch homePeaceful community pondMudroom off the garageLarge primary suite
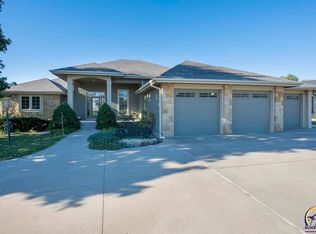
    Welcome to 3315 NW 49th Terrace in Sterling Chase! This beautifully updated ranch home sits on just under an acre in the Seaman School District, offering the perfect blend of comfort, style, and functionality. Step inside to discover 4 spacious bedrooms and 3 full bathrooms, featuring modern finishes throughout. The large primary suite is a true retreat with its custom walk-in closet and spa-like bath. Multiple gathering spaces—including a spacious basement with a conforming bedroom and full bath—make this home ideal for both entertaining and everyday living. Practical design meets convenience in the mudroom off the garage, complete with a built-in dog wash station and ample folding space for laundry. Outside, enjoy the fully fenced yard overlooking a peaceful community pond, perfect for quiet evenings. In addition to the attached garage, the property also includes a detached 2-car garage, providing extra parking, storage, or workshop space. If you’re looking for a move-in ready home with thoughtful upgrades, a functional layout, and a picturesque setting, this is the property to see!

    Zillow last checked:

    Listing updated:

    Listed by:

    Alexander Kaberline 785-640-6194,

    Berkshire Hathaway First

    Bought with:

    Amber Smith, SA00237149

    KW One Legacy Partners, LLC

    Source: Sunflower AOR as distributed by MLS GRID,MLS#: 241464MLS Logo

    Facts & features

    Interior

    Bedrooms & bathrooms
    • Bedrooms: 4
    • Bathrooms: 3
    • Full bathrooms: 3
    Primary bedroom
    • Level: Main
    • Area: 297.46
    • Dimensions: 13.9x21.4
    Bedroom 2
    • Level: Main
    • Area: 124.32
    • Dimensions: 11.10x11.2
    Bedroom 3
    • Level: Main
    • Area: 124.3
    • Dimensions: 11x11.3
    Bedroom 4
    • Level: Basement
    • Area: 297.6
    • Dimensions: 12x24.8
    Dining room
    • Level: Main
    • Area: 186.9
    • Dimensions: 8.9x21
    Great room
    • Level: Main
    • Dimensions: 40.10x21.5 & 9.8x21
    Kitchen
    • Level: Main
    • Area: 294.8
    • Dimensions: 13.4x22
    Laundry
    • Level: Main
    • Area: 95.46
    • Dimensions: 8.6x11.10
    Living room
    • Level: Main
    • Area: 363.81
    • Dimensions: 18.10x20.10
    Recreation room
    • Level: Basement
    • Area: 1010.19
    • Dimensions: 45.3x22.3
    Heating
    • More than One, Electric, Heat Pump, 90 + Efficiency
    Cooling
    • Central Air, More Than One
    Appliances
    • Included: Electric Range, Microwave, Dishwasher, Refrigerator, Disposal, Bar Fridge, Cable TV Available
    • Laundry: Main Level, Separate Room
    Features
    • Wet Bar, Sheetrock, Coffered Ceiling(s)
    • Flooring: Vinyl, Ceramic Tile
    • Basement: Sump Pump,Concrete,Full,Partially Finished
    • Number of fireplaces: 3
    • Fireplace features: Three, Insert, Master Bedroom, Living Room, Basement, Electric
    Interior area
    • Total structure area: 4,173
    • Total interior livable area: 4,173 sqft
    • Finished area above ground: 2,914
    • Finished area below ground: 1,259

    Property

    Parking
    • Total spaces: 4
    • Parking features: Attached, Detached, Auto Garage Opener(s), Garage Door Opener
    • Attached garage spaces: 4
    Features
    • Has spa: Yes
    • Spa features: Heated
    • Fencing: Fenced
    Lot
    • Size: 0.89 Acres
    • Features: Sprinklers In Front, Corner Lot, Sidewalk
    Details
    • Parcel number: R2893
    • Special conditions: Standard,Arm's Length

    Construction

    Type & style
    • Home type: SingleFamily
    • Architectural style: Ranch
    • Property subtype: Single Family Residence, Residential
    Materials
    • Brick
    • Roof: Composition
    Condition
    • Year built: 1999

    Utilities & green energy

    • Water: Rural Water
    • Utilities for property: Cable Available

    Community & neighborhood

    Location
    • Region: Topeka
    • Subdivision: Sterling Chase

    HOA & financial

    HOA
    • Has HOA: Yes
    • HOA fee: $132 monthly
    • Services included: Common Area Maintenance
    • Association name: Sterling Chase Property Owners Association

    Price history

    DateEventPrice
    12/19/2025Sold--
    Source: Sunflower AOR as distributed by MLS GRID #241464 Report a problem
    11/1/2025Pending sale$599,000$144/sqft
    Source: BHHS broker feed #241464 Report a problem
    9/20/2025Listed for sale$599,000-0.2%$144/sqft
    Source: Sunflower AOR as distributed by MLS GRID #241464 Report a problem
    8/16/2024Sold--
    Source: Sunflower AOR as distributed by MLS GRID #233022 Report a problem
    6/24/2024Pending sale$599,900$144/sqft
    Source: Sunflower AOR as distributed by MLS GRID #233022 Report a problem
    6/13/2024Price change$599,900-4.8%$144/sqft
    Source: Sunflower AOR as distributed by MLS GRID #233022 Report a problem
    5/6/2024Price change$629,900-3.1%$151/sqft
    Source: Sunflower AOR as distributed by MLS GRID #233022 Report a problem
    3/8/2024Listed for sale$649,900-12.2%$156/sqft
    Source: Sunflower AOR as distributed by MLS GRID #233022 Report a problem
    9/23/2023Listing removed--
    Source: Sunflower AOR as distributed by MLS GRID #229193 Report a problem
    8/7/2023Price change$740,000-3.8%$177/sqft
    Source: Sunflower AOR as distributed by MLS GRID #229193 Report a problem
    7/6/2023Price change$769,000-3.8%$184/sqft
    Source: Sunflower AOR as distributed by MLS GRID #229193 Report a problem
    5/22/2023Listed for sale$799,000+110.3%$191/sqft
    Source: Sunflower AOR as distributed by MLS GRID #229193 Report a problem
    3/24/2021Listing removed--
    Source: Owner Report a problem
    5/21/2019Listing removed$380,000$91/sqft
    Source: Owner Report a problem
    5/3/2019Pending sale$380,000$91/sqft
    Source: Owner Report a problem
    4/21/2019Price change$380,000-1.3%$91/sqft
    Source: Owner Report a problem
    3/15/2019Price change$385,000-2.5%$92/sqft
    Source: Owner Report a problem
    3/7/2019Listed for sale$395,000+5.3%$95/sqft
    Source: Owner Report a problem
    8/31/2018Listing removed$375,000$90/sqft
    Source: Owner Report a problem
    6/22/2018Price change$375,000-3.8%$90/sqft
    Source: Owner Report a problem
    3/23/2018Listed for sale$389,900-2.5%$93/sqft
    Source: RE/MAX Assoc. of Topeka, L.L.C #200162 Report a problem
    8/29/2017Listing removed$399,950$96/sqft
    Source: Capitol City Real Estate #195859 Report a problem
    7/14/2017Price change$399,950-5.9%$96/sqft
    Source: Capitol City Real Estate #195859 Report a problem
    6/23/2017Listed for sale$425,000$102/sqft
    Source: Capitol City Real Estate #195859 Report a problem

    Public tax history

    YearProperty taxesTax assessment
    2025$8,668 +12.2%$66,781 +11.5%
    2024$7,728 +4%$59,878 +3.5%
    2023$7,428 +9.7%$57,853 +11%
    2022$6,772 +11.2%$52,121 +12%
    2021$6,088 $46,536 +5%
    2020-- $44,320
    2019$5,668 +3.6%$44,320 +4%
    2018$5,469 +2%$42,615 +2%
    2017$5,362 +0.8%$41,779 +1%
    2014$5,321 $41,365 +19.7%
    2010-- $34,569
    2008-- $34,569 +2%
    2007-- $33,891 +2%
    2006-- $33,224 -5%
    2005-- $34,972 +8.7%
    2004-- $32,166 +8.2%
    2003-- $29,728 +6.1%
    2002-- $28,026 +4%
    2000-- $26,945

    Find assessor info on the county website

    Neighborhood: 66618

    Nearby schools

    GreatSchools rating
    Schools provided by the listing agent
    • Elementary: Elmont Elementary School/USD 345
    • Middle: Seaman Middle School/USD 345
    • High: Seaman High School/USD 345

    Source: Sunflower AOR as distributed by MLS GRID. This data may not be complete. We recommend contacting the local school district to confirm school assignments for this home.

    Sell for more on Zillow
    Get a Zillow Showcase℠ listing at no additional cost and you could sell for .
    $608,200
    2% more
    +$12,164
    With Zillow Showcase(estimated)
    $620,364