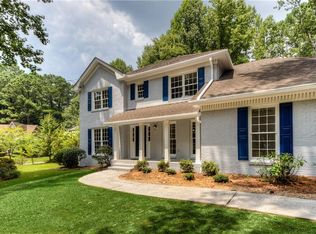
LOCATION, LOCATION, LOCATION, LOOKS AND FEELS LIKE NEW CONSTRUCTION-BRAND NEW ROOF, FLOORS, QUARTZ COUNTERTOPS, VANITIES, nearly everything new-ALL WITH NO HOA! A rare combination of location, lifestyle, and a completely RENEWED home — all that’s missing is you. This thoughtfully RENOVATED in-town farmhouse retreat blends the warmth and charm of country living with the convenience of city access, offering a peaceful setting just a stone’s throw from Downtown Tucker. Enjoy the value and space of OTP living with the everyday convenience of being just minutes to ITP. Completely TRANSFORMED from top to bottom, this home has been fully RENOVATED and is truly move-in ready, offering the FEEL OF BRAND NEW CONSTRRUCTION inside while maintaining the character of an established neighborhood. Nearly everything is NEW, including the roof, flooring, paint, lighting, doors, hardware, faucets, metal attic stairs, mailbox, NEWER HVAC, and more. The beautifully updated kitchen and baths feature quartz countertops, new vanities, and modern fixtures, floating shelves creating stylish spaces designed for everyday living and entertaining. Located just one street over from the iconic Northcrest Mid-Century Modern neighborhood, the home sits in a community known for architectural character while offering the benefit of a COMPLETELY REFRESHED interior. Ideally positioned with easy access to I-85 and I-285, commuting throughout metro Atlanta is effortless. You are minutes from Emory University, the CDC, CHOA, VA, Downtown Decatur, Buckhead, Midtown, Perimeter Center, and Mercer University. Perfectly positioned between Tucker, Decatur, Chamblee, and Brookhaven, this location offers convenient access to some of metro Atlanta’s most sought-after in-town destinations while still providing the value buyers appreciate outside the city core. The area is also part of one of metro Atlanta’s most exciting growth corridors, with nearby Assembly Studios, the vibrant Buford Highway international dining district. Shopping and dining options are abundant in every direction, with Embry Hills, Northlake, Tucker’s charming Main Street, Decatur Square, Brookhaven, and Chamblee all nearby, while outdoor enthusiasts will enjoy proximity to Henderson Park with trails, green space, and recreation. With continued investment, strong location fundamentals, and thoughtful renovation, this property represents a hidden gem in one of Atlanta’s fastest-evolving areas. Homes offering this combination of renovation, charm, and location rarely remain available for long. ***Private Showings*** Available Daily 11 AM–7 PM by Appointment. Call or text Nicole Young to schedule your tour.
Pending
Price cut: $25K (6/22)
$460,000
3315 Pleasant Shade Ct, Atlanta, GA 30340
3beds
1,994sqft
Single Family Residence, Residential
Built in 1982
0.35 Acres Lot
$449,600 Zestimate®
$231/sqft
$-- HOA
What's special
Modern fixturesBeautifully updated kitchenBrand new roofNewer hvacQuartz countertopsNew vanities
- 36 days |
- 1,886 |
- 188 |
Zillow last checked:
Listing updated:
Listed by:
NICOLE YOUNG,
Keller Williams Rlty Consultants 678-287-4800
Source: FMLS GA,MLS#: 7781181
Facts & features
Interior
Bedrooms & bathrooms
- Bedrooms: 3
- Bathrooms: 3
- Full bathrooms: 2
- 1/2 bathrooms: 1
Rooms
- Room types: Den, Dining Room, Family Room, Kitchen, Master Bathroom, Master Bedroom, Office
Primary bedroom
- Features: Oversized Master, Split Bedroom Plan
- Level: Oversized Master, Split Bedroom Plan
Bedroom
- Features: Oversized Master, Split Bedroom Plan
Primary bathroom
- Features: Double Vanity, Tub/Shower Combo
Dining room
- Features: Seats 12+, Separate Dining Room
Kitchen
- Features: Breakfast Room, Cabinets White, Eat-in Kitchen, Pantry, Pantry Walk-In, Solid Surface Counters, View to Family Room
Heating
- Central, Electric, Forced Air
Cooling
- Attic Fan, Ceiling Fan(s), Central Air, Electric, Zoned
Appliances
- Included: Dishwasher, Disposal, Gas Cooktop, Gas Oven, Refrigerator
- Laundry: Laundry Closet, Main Level
Features
- Crown Molding, Double Vanity, Entrance Foyer, High Ceilings 9 ft Lower, High Ceilings 9 ft Upper, High Speed Internet, Recessed Lighting, Smart Home, Walk-In Closet(s)
- Flooring: Carpet, Ceramic Tile, Luxury Vinyl
- Windows: Double Pane Windows, Insulated Windows
- Basement: None
- Number of fireplaces: 1
- Fireplace features: Brick, Family Room, Gas Starter, Masonry
- Common walls with other units/homes: No Common Walls
Interior area
- Total structure area: 1,994
- Total interior livable area: 1,994 sqft
- Finished area above ground: 1,994
Video & virtual tour
Property
Parking
- Total spaces: 2
- Parking features: Detached, Driveway, Garage, Garage Door Opener, Kitchen Level
- Garage spaces: 2
- Has uncovered spaces: Yes
Accessibility
- Accessibility features: None
Features
- Levels: Two
- Stories: 2
- Patio & porch: Deck, Front Porch
- Exterior features: Private Yard, No Dock
- Pool features: None
- Spa features: None
- Fencing: Back Yard,Chain Link,Wood
- Has view: Yes
- View description: Neighborhood
- Waterfront features: None
- Body of water: None
Lot
- Size: 0.35 Acres
- Dimensions: 105 x 58
- Features: Back Yard, Cul-De-Sac, Front Yard, Landscaped, Level
Details
- Additional structures: None
- Parcel number: 18 291 03 050
- Other equipment: None
- Horse amenities: None
Construction
Type & style
- Home type: SingleFamily
- Architectural style: A-Frame,Craftsman,Traditional
- Property subtype: Single Family Residence, Residential
Materials
- Brick Front, Lap Siding
- Foundation: Pillar/Post/Pier
- Roof: Composition,Shingle
Condition
- Resale
- New construction: No
- Year built: 1982
Details
- Warranty included: Yes
Utilities & green energy
- Electric: 220 Volts
- Sewer: Public Sewer
- Water: Public
- Utilities for property: Cable Available, Electricity Available, Natural Gas Available, Phone Available, Sewer Available
Green energy
- Energy efficient items: Doors, Roof, Thermostat
- Energy generation: None
Community & HOA
Community
- Features: None
- Security: Carbon Monoxide Detector(s), Smoke Detector(s)
- Subdivision: Pleasant Shade
HOA
- Has HOA: No
Location
- Region: Atlanta
Financial & listing details
- Price per square foot: $231/sqft
- Tax assessed value: $362,600
- Annual tax amount: $4,012
- Date on market: 6/3/2026
- Cumulative days on market: 95 days
- Electric utility on property: Yes
- Road surface type: Asphalt, Paved
Estimated market value
$449,600
$427,000 - $472,000
$2,759/mo
Price history
| Date | Event | Price |
|---|---|---|
| 7/2/2026 | Pending sale | $460,000$231/sqft |
Source: | ||
| 6/22/2026 | Price change | $460,000-5.2%$231/sqft |
Source: | ||
| 6/12/2026 | Price change | $485,000-3%$243/sqft |
Source: | ||
| 6/3/2026 | Listed for sale | $500,000-4.8%$251/sqft |
Source: | ||
| 6/2/2026 | Listing removed | $525,000$263/sqft |
Source: | ||
| 4/18/2026 | Price change | $525,000-4.5%$263/sqft |
Source: | ||
| 4/4/2026 | Price change | $550,000-4.3%$276/sqft |
Source: | ||
| 3/20/2026 | Listed for sale | $575,000+356.3%$288/sqft |
Source: | ||
| 9/12/1997 | Sold | $126,000$63/sqft |
Source: Public Record Report a problem | ||
Public tax history
| Year | Property taxes | Tax assessment |
|---|---|---|
| 2025 | $4,012 -3.3% | $145,039 -1% |
| 2024 | $4,149 +26.7% | $146,560 +7.8% |
| 2023 | $3,276 -9.1% | $136,000 +8.7% |
| 2022 | $3,603 +14% | $125,120 +18% |
| 2021 | $3,162 -3.2% | $106,000 -3.8% |
| 2020 | $3,265 +6.3% | $110,240 +7.1% |
| 2019 | $3,070 +7.2% | $102,920 +9.2% |
| 2018 | $2,864 -3.7% | $94,240 -0.6% |
| 2017 | $2,973 +13.5% | $94,840 +15.3% |
| 2016 | $2,621 | $82,240 +29.4% |
| 2014 | $2,621 | $63,560 |
| 2013 | -- | $63,560 |
| 2012 | -- | $63,560 -9.3% |
| 2011 | -- | $70,040 |
| 2010 | $2,177 | $70,040 |
| 2009 | $2,177 +13.2% | $70,040 -0.6% |
| 2008 | $1,924 -1% | $70,480 |
| 2007 | $1,943 | $70,480 |
| 2006 | $1,943 +4.1% | $70,480 |
| 2005 | $1,866 +20% | $70,480 +14.9% |
| 2004 | $1,555 +0.2% | $61,320 |
| 2003 | $1,552 +15.1% | $61,320 |
| 2002 | $1,349 +73.1% | $61,320 +28.2% |
| 2001 | $779 | $47,840 |
Find assessor info on the county website
Monthly payment
Est. payment$--/mo
Payment breakdown
Explore the cost of this home by adjusting the details. Changes won't be saved.All calculations are estimates and provided by Zillow, Inc. for informational purposes only. Actual amounts may vary.
HOA fees may include property taxes on listings classified as Co-Ops. Contact the listing agent and/or owner for fee details.
Mortgage interest rates are dependent on a number of factors, including credit score, down payment, and repayment length. Interest rate data provided by Zillow Group Marketplace, Inc. as of 1/1/1970 from various mortgage lenders with which we have lead or other similar arrangements; the Estimated Payment is an average of those rates.
See how much you could borrow to make a competitive offer.
Climate risks
Neighborhood: 30340
Nearby schools
GreatSchools rating
- 6/10Pleasantdale Elementary SchoolGrades: PK-5Distance: 0.6 mi
- 5/10Henderson Middle SchoolGrades: 6-8Distance: 2.1 mi
- 6/10Lakeside High SchoolGrades: 9-12Distance: 4.4 mi
Schools provided by the listing agent
- Elementary: Pleasantdale
- Middle: Henderson - Dekalb
- High: Lakeside - Dekalb
Source: FMLS GA. This data may not be complete. We recommend contacting the local school district to confirm school assignments for this home.
A local agent can set up tours, give advice and negotiate with sellers.
- Georgia
- Dekalb County
- Atlanta
- 30340
- 3315 Pleasant Shade Ct