Meticulously maintained and perfectly designed for easy, all-one-level living, this home sits on 1.52 +/- acres and offers an impressive blend of comfort, space, and function. Home features a split bedroom layout with 3 generously sized bedrooms, all large enough accommodate king suites; 2.5 bathrooms includes a convenient Jack-and-Jill between the spare bedrooms; a formal dining room for gatherings and special occasions; a spacious great room with a masonry fireplace; a 20 x15 Primary suite complimented by a renovated bathroom with walk in shower and a large closet; a kitchen with granite counters, newer appliances, a breakfast bar, and a true walk-in pantry; an extra-large laundry room positioned near the primary suite; walk-in closets in both secondary bedrooms, two hall closets and one entry closet for additional storage and low maintainence tile flooring that resembles real plank hardwood in the great room, kitchen/breakfast and dining area. Outside and the bonus features elevate this property even further. Here you will find a covered back patio with gas grill hookup with an extended concrete patio that overlooks the in-ground pool, all perfectly framed by lush landscaping. Storage space isn't an issue with the attached 2 car garage with separate utility room, a detached 2-car garage that includes walk-up stairs that lead to a fully floored upper level and a large full bathroom for the swimmers. Other extras include a fully fenced backyard for peace of mind, an irrigation system to keep your lawn beautiful and an additional workshop/shed in the back that includes a covered front porch and a double side door for easy lawn equipment storage. This property is a rare offering that brings together space and outstanding amenities—ready to enjoy now and built for long-term comfort.
Closed
Price Unknown
3315 Plum Point Dr E, Olive Branch, MS 38654
3beds
2,465sqft
Residential, Single Family Residence
Built in 1993
1.52 Acres Lot
$392,500 Zestimate®
$--/sqft
$2,903 Estimated rent
Home value
$392,500
$353,000 - $436,000
$2,903/mo
Zestimate® history
Owner options
List your home for rent
$2,903/mo
Rent Zestimate®
Find your next renter with Zillow Rental Manager. Plus, with online applications, you can quickly screen prospective tenants – for free.
$2,903/mo
Rent Zestimate®
Refinance and save
Refinancing to a lower rate could help reduce your monthly payments and save thousands over the life of the loan.
Explore your selling options
Work with a Zillow partner agent
Leverage their expertise and Zillow's premium Showcase listings to get your home seen by more buyers.
Get startedList with your own agent
Get your home in front of millions of buyers by listing it on Zillow.
Learn how to do itSell it yourself
Take full control of how buyers see your home on Zillow by listing For Sale by Owner (FSBO).
List your homeWhat's special
Split bedroom layoutMasonry fireplaceLarge closetSpacious great roomFormal dining roomTrue walk-in pantryNewer appliances
Zillow last checked:
Listing updated:
Listed by:
Brian Couch 901-461-7653,
Burch Realty Group Hernando,
Terry Thomas 901-428-1827
Bought with:
Brooke M Smith, S-50278
Re/Max Experts
Source: MLS United,MLS#: 4132788
Facts & features
Interior
Bedrooms & bathrooms
- Bedrooms: 3
- Bathrooms: 3
- Full bathrooms: 2
- 1/2 bathrooms: 1
Primary bedroom
- Description: 20.5 X 15
- Level: First
Bedroom
- Description: 16.5 X 14
- Level: First
Bedroom
- Description: 16.5 X 14
- Level: First
Dining room
- Description: 14 X 13
- Level: First
Great room
- Description: 20 X 19
- Level: First
Kitchen
- Description: 15.2 X 13.2
- Level: First
Laundry
- Description: 8 X 8
- Level: First
Other
- Description: Breakfast Area 11.5 X 8
- Level: First
Heating
- Central, Natural Gas
Cooling
- Central Air, Electric
Appliances
- Included: Dishwasher, Electric Range, Free-Standing Electric Range, Microwave
- Laundry: Laundry Room
Features
- Breakfast Bar, Ceiling Fan(s), Central Vacuum, Granite Counters, High Ceilings, Walk-In Closet(s), Double Vanity
- Flooring: Carpet, Tile
- Doors: Dead Bolt Lock(s), French Doors, Hinged Patio, Security
- Windows: Blinds, Double Pane Windows
- Has fireplace: Yes
- Fireplace features: Gas Log, Great Room
Interior area
- Total structure area: 2,465
- Total interior livable area: 2,465 sqft
Property
Parking
- Total spaces: 4
- Parking features: Attached, Detached, Garage Faces Front, Garage Faces Side, Concrete
- Attached garage spaces: 4
Features
- Levels: One
- Stories: 1
- Patio & porch: Front Porch, Patio, Porch
- Exterior features: Lighting, Rain Gutters
- Has private pool: Yes
- Pool features: Diving Board, In Ground, Vinyl
- Fencing: Back Yard,Chain Link
Lot
- Size: 1.52 Acres
- Features: Landscaped, Level, Sprinklers In Front
Details
- Additional structures: Shed(s)
- Parcel number: 1078270600008600
Construction
Type & style
- Home type: SingleFamily
- Architectural style: Traditional
- Property subtype: Residential, Single Family Residence
Materials
- Brick, Wood Siding
- Foundation: Slab
- Roof: Architectural Shingles
Condition
- New construction: No
- Year built: 1993
Utilities & green energy
- Sewer: Public Sewer
- Water: Public
- Utilities for property: Electricity Connected, Natural Gas Connected, Sewer Connected, Water Connected
Community & HOA
Community
- Security: Security Lights
- Subdivision: Whitten Place
Location
- Region: Olive Branch
Financial & listing details
- Tax assessed value: $192,757
- Annual tax amount: $1,705
- Date on market: 12/1/2025
- Electric utility on property: Yes
Price history
| Date | Event | Price |
|---|---|---|
| 12/30/2025 | Sold | -- |
Source: MLS United #4132788 Report a problem | ||
| 12/5/2025 | Pending sale | $394,900$160/sqft |
Source: MLS United #4132788 Report a problem | ||
| 12/1/2025 | Listed for sale | $394,900$160/sqft |
Source: MLS United #4132788 Report a problem | ||
Public tax history
| Year | Property taxes | Tax assessment |
|---|---|---|
| 2025 | $1,427 -16.3% | $19,276 |
| 2024 | $1,705 | $19,276 |
| 2023 | $1,705 +2.2% | $19,276 |
| 2022 | $1,669 | $19,276 |
| 2021 | $1,669 | $19,276 |
| 2020 | $1,669 | $19,276 |
| 2019 | $1,669 | $19,276 |
| 2018 | $1,669 +1.2% | $19,276 +1% |
| 2017 | $1,649 | $19,076 -0.5% |
| 2016 | $1,649 -39.6% | $19,174 -46.1% |
| 2015 | $2,731 +64.2% | $35,548 +85.4% |
| 2014 | $1,663 | $19,174 |
| 2013 | $1,663 | $19,174 |
| 2010 | -- | $19,174 +10.7% |
| 2009 | -- | $17,315 +0% |
| 2008 | -- | $17,314 |
Find assessor info on the county website
Neighborhood: 38654
Nearby homes
- $383,2003 bd-- ba2.2k sqft3295 Plum Point Dr E, Olive Branch, MS 38654Off Market
- $496,2004 bd-- ba2k sqft3355 Plum Point Dr E, Olive Branch, MS 38654Off Market
- $--5 bd3 ba3.2k sqft3355 E Plum Point Rd, Olive Branch, MS 38654Sold
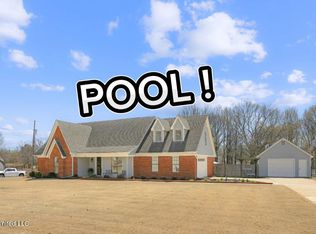
- $413,7004 bd3 ba2.6k sqft3385 Plum Point Dr E, Olive Branch, MS 38654Off Market
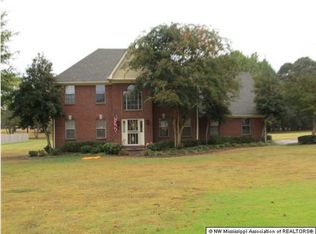
- $457,0004 bd-- ba2.4k sqft3245 Plum Point Dr E, Olive Branch, MS 38654Off Market
- $469,6004 bd4 ba3.1k sqft7765 Whitten Hill Cv, Olive Branch, MS 38654Off Market
- $460,4005 bd5 ba1.9k sqft3290 Bonner Dr, Olive Branch, MS 38654Off Market
- $381,0003 bd-- ba2k sqft3260 Bonner Dr, Olive Branch, MS 38654Off Market
Nearby schools
GreatSchools rating
- 6/10Desoto Central Elementary SchoolGrades: 3-5Distance: 2.4 mi
- 8/10Desoto Central Middle SchoolGrades: 6-8Distance: 2.3 mi
- 8/10Desoto Central High SchoolGrades: 9-12Distance: 2.2 mi
Schools provided by the listing agent
- Elementary: Desoto Central
- Middle: Desoto Central
- High: Desoto Central
Source: MLS United. This data may not be complete. We recommend contacting the local school district to confirm school assignments for this home.
Sell for more on Zillow
Get a Zillow Showcase℠ listing at no additional cost and you could sell for .
$392,500
2% more
+$7,850
With Zillow Showcase(estimated)
$400,350
Sell for more on Zillow
Get a Zillow Showcase℠ listing at no additional cost and you could sell for .
$392,500
2% more
+$7,850
With Zillow Showcase(estimated)
$400,350
- Mississippi
- DeSoto County
- Olive Branch
- 38654
- 3315 Plum Point Dr E
