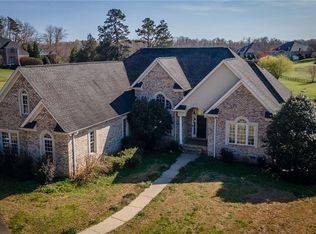

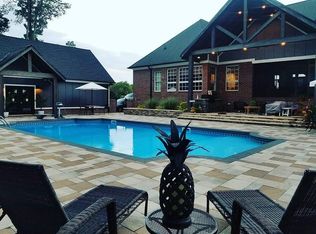
Step into this beautifully remodeled 1958 home, where modern upgrades meet timeless appeal. Featuring a new roof, stylish vinyl board & batten siding, and energy-efficient windows, this residence is ready for you to move in. The home is equipped with two heating systems—one is new and the other approx. 2015—ensuring year-round comfort. Two new water heaters add to the convenience. Inside, you'll find a spacious floorpan that offers abundant natural light enhanced by skylights, creating a warm and inviting atmosphere throughout. Enjoy outdoor living on the 24x25 stone patio, perfect for entertaining or relaxing in your landscaped yard. This property also includes two large outbuildings for ample storage and a covered picnic pavilion for outdoor gatherings. With 4.09 acres of beautifully landscaped grounds, you'll have plenty of space to explore and unwind. There's also a new dehumidifier and vapor barrier in the crawlspace. There's even a mini split A/C system in the garage. Don't miss the opportunity to own this stunning home in a picturesque setting—schedule your showing today!
Sold for $632,000
$632,000
3315 Preacher Holmes Rd, Graham, NC 27253
3beds
3,121sqft
Single Family Residence, Residential
Built in 1958
4.09 Acres Lot
$605,700 Zestimate®
$202/sqft
$2,439 Estimated rent
Home value
$605,700
$545,000 - $666,000
$2,439/mo
Zestimate® history
Loading...
Owner options
List your home for rent
$2,439/mo
Rent Zestimate®
Find your next renter with Zillow Rental Manager. Plus, with online applications, you can quickly screen prospective tenants – for free.
$2,439/mo
Rent Zestimate®
Refinance and save
$3,701/mo
Est. payment
Refinancing to a lower rate could help reduce your monthly payments and save thousands over the life of the loan.
$3,701/mo
Est. payment
Explore your selling options
Work with a Zillow partner agent
Leverage their expertise and Zillow's premium Showcase listings to get your home seen by more buyers.
Get startedList with your own agent
Get your home in front of millions of buyers by listing it on Zillow.
Learn how to do itSell it yourself
Take full control of how buyers see your home on Zillow by listing For Sale by Owner (FSBO).
List your homeWhat's special
Landscaped yardAbundant natural lightTwo heating systemsCovered picnic pavilionTwo large outbuildingsEnergy-efficient windowsNew roof
Zillow last checked:
Listing updated:
Listed by:
Lisa B Borer 919-270-6234,
West & Woodall Real Estate - D
Bought with:
Amy Scoggins, 169563
ASCOGGINS & COMPANY
Source: Doorify MLS,MLS#: 10056436
Facts & features
Interior
Bedrooms & bathrooms
- Bedrooms: 3
- Bathrooms: 3
- Full bathrooms: 2
- 1/2 bathrooms: 1
Heating
- Electric, Forced Air, Heat Pump, Propane
Cooling
- Central Air
Appliances
- Included: Convection Oven, Dishwasher, Dryer, Electric Range, Free-Standing Freezer, Ice Maker, Induction Cooktop, Microwave, Range Hood, Refrigerator, Stainless Steel Appliance(s), Washer, Water Heater, Water Softener
- Laundry: In Hall, Laundry Room, Sink
Features
- Bathtub/Shower Combination, Breakfast Bar, Built-in Features, Cathedral Ceiling(s), Ceiling Fan(s), Double Vanity, Entrance Foyer, Living/Dining Room Combination, Quartz Counters, Recessed Lighting, Separate Shower, Smooth Ceilings, Walk-In Closet(s), Walk-In Shower, Water Closet
- Flooring: Hardwood, Tile
- Windows: Skylight(s)
- Basement: Crawl Space
- Number of fireplaces: 1
- Fireplace features: Living Room, Wood Burning, See Remarks
Interior area
- Total structure area: 3,121
- Total interior livable area: 3,121 sqft
- Finished area above ground: 3,121
- Finished area below ground: 0
Property
Parking
- Total spaces: 5
- Parking features: Garage, Garage Door Opener, Garage Faces Rear, Paved
- Attached garage spaces: 2
- Uncovered spaces: 3
Features
- Levels: One
- Stories: 1
- Patio & porch: Front Porch, Patio
- Exterior features: Fenced Yard, Private Yard
- Fencing: Back Yard, See Remarks
- Has view: Yes
Lot
- Size: 4.09 Acres
- Features: Hardwood Trees, Landscaped, Private
Details
- Additional structures: Barn(s), Outbuilding, Storage, Workshop, Other
- Parcel number: 142829
- Special conditions: Standard
Construction
Type & style
- Home type: SingleFamily
- Architectural style: Ranch
- Property subtype: Single Family Residence, Residential
Materials
- Vinyl Siding
- Foundation: Other
- Roof: Shingle
Condition
- New construction: No
- Year built: 1958
Utilities & green energy
- Sewer: Septic Tank
- Water: Well
Community & neighborhood
Location
- Region: Graham
- Subdivision: Not in a Subdivision
Other
Other facts
- Road surface type: Paved
Price history
| Date | Event | Price |
|---|---|---|
| 10/31/2024 | Sold | $632,000+0.3%$202/sqft |
Source:  Doorify MLS #10056436 Report a problem Doorify MLS #10056436 Report a problem | ||
| 10/9/2024 | Pending sale | $630,000$202/sqft |
Source: Doorify MLS #10056436 Report a problem | ||
| 10/4/2024 | Listed for sale | $630,000+110%$202/sqft |
Source: Doorify MLS #10056436 Report a problem | ||
| 2/23/2021 | Listing removed | -- |
Source:  Keller Williams Report a problem Keller Williams Report a problem | ||
| 12/16/2020 | Listed for sale | $300,000+20%$96/sqft |
Source: Keller Williams Realty #2339132 Report a problem | ||
| 11/30/2020 | Sold | $250,000-16.7% |
Source:  Triad MLS #991617 Report a problem Triad MLS #991617 Report a problem | ||
| 10/24/2020 | Pending sale | $300,000$96/sqft |
Source: Keller Williams Realty #2339132 Report a problem | ||
| 10/8/2020 | Price change | $300,000-4.8%$96/sqft |
Source: Keller Williams Realty #2339132 Report a problem | ||
| 9/9/2020 | Price change | $315,000-3.1%$101/sqft |
Source: Keller Williams Realty #2339132 Report a problem | ||
| 8/25/2020 | Listed for sale | $325,000$104/sqft |
Source: Keller Williams Realty #2339132 Report a problem | ||
Public tax history
| Year | Property taxes | Tax assessment |
|---|---|---|
| 2024 | $2,034 +7.5% | $384,483 |
| 2023 | $1,892 +40.3% | $384,483 +111.1% |
| 2022 | $1,348 -24.7% | $182,167 -23.7% |
| 2021 | $1,791 -1.6% | $238,780 -0.3% |
| 2020 | $1,820 | $239,521 |
| 2019 | $1,820 | $239,521 |
| 2018 | -- | $239,521 |
| 2017 | -- | $239,521 +8.1% |
| 2016 | $1,477 | $221,525 |
| 2015 | $1,477 | $221,525 |
Find assessor info on the county website
Neighborhood: 27253
Nearby schools
GreatSchools rating
- 8/10Alexander Wilson ElementaryGrades: PK-5Distance: 2.5 mi
- 2/10Southern MiddleGrades: 6-8Distance: 2 mi
- 5/10Southern HighGrades: 9-12Distance: 1.9 mi
Schools provided by the listing agent
- Elementary: Alamance - Alexander Wilson
- Middle: Alamance - Southern
- High: Alamance - Southern High
Source: Doorify MLS. This data may not be complete. We recommend contacting the local school district to confirm school assignments for this home.
Get a cash offer in 3 minutes
Find out how much your home could sell for in as little as 3 minutes with a no-obligation cash offer.
Estimated market value
$605,700
Get a cash offer in 3 minutes
Find out how much your home could sell for in as little as 3 minutes with a no-obligation cash offer.
Estimated market value
$605,700
- North Carolina
- Alamance County
- Graham
- 27253
- 3315 Preacher Holmes Rd
Nearby cities
Nearby zip codes
Other Graham Topics
