Skip main navigation
Off market
  • Tax assessed value
    $313,300

    3315 Ralston Dr, Evansville, IN 47715

    3beds
    1,822sqft
    Single Family Residence
    Built in 2024
    -- sqft lot
    $-- Zestimate®
    $172/sqft
    $2,394 Estimated rent

    Home value

    Not available

    Estimated sales range

    Not available

    $2,394/mo

    Zestimate® history
    Loading
    Loading...

    Owner options

    List your home for rent

    $2,394/mo

    Rent Zestimate®

    Find your next renter with Zillow Rental Manager. Plus, with online applications, you can quickly screen prospective tenants – for free.

    Learn more

    $2,394/mo

    Rent Zestimate®

    Refinance and save

    $1,894/mo

    Est. payment

    Refinancing to a lower rate could help reduce your monthly payments and save thousands over the life of the loan.

    See today's rates

    $1,894/mo

    Est. payment

    Explore your selling options

    Work with a Zillow partner agent

    Leverage their expertise and Zillow's premium Showcase listings to get your home seen by more buyers.

    Get started

    List with your own agent

    Get your home in front of millions of buyers by listing it on Zillow.

    Learn how to do it

    Sell it yourself

    Take full control of how buyers see your home on Zillow by listing For Sale by Owner (FSBO).

    List your home

    What's special

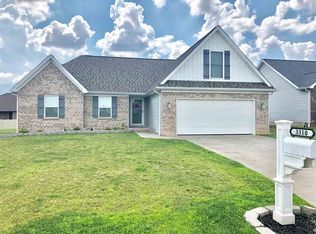
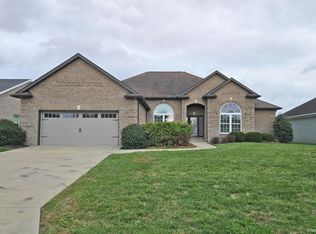
    Introducing the Camelia Floorplan – where every corner exudes a sense of modern charm in this thoughtfully design. This meticulously designed home is not just a space; it’s a lifestyle. With 3 spacious bedrooms and 2 luxurious bathrooms, this home offers a perfect blend of private sanctuaries and inviting communal areas. Step into the large owner’s suite, a haven of tranquility, where serenity and style coalesce. With ample space and carefully curated details, this suite is a testament to comfort and sophistication. Imagine waking up to the gentle embrace of natural light streaming in through the generously sized windows, illuminating your mornings with a warm, golden glow. Speaking of windows, the Camelia floorplan is a celebration of natural light. The strategically placed windows bring the outdoors in, creating an ambiance that is both refreshing and uplifting. Every room is bathed in sunlight, enhancing the overall ambiance and making every moment spent indoors a delightful experience.

    This property is off market, which means it's not currently listed for sale or rent on Zillow. This may be different from what's available on other websites or public sources.
    Zillow last checked:

    Listing updated:

    Source: Thompson HomesMLS Logo

    Facts & features

    Interior

    Bedrooms & bathrooms
    • Bedrooms: 3
    • Bathrooms: 2
    • Full bathrooms: 2
    Interior area
    • Total interior livable area: 1,822 sqft

    Property

    Parking
    • Total spaces: 2
    • Parking features: Garage
    • Garage spaces: 2
    Features
    • Levels: 1.0
    • Stories: 1
    Details
    • Parcel number: 820707011282008027

    Construction

    Type & style
    • Home type: SingleFamily
    • Property subtype: Single Family Residence
    Condition
    • New Construction,Under Construction
    • New construction: Yes
    • Year built: 2024
    Details
    • Builder name: Thompson Homes

    Community & neighborhood

    Location
    • Region: Evansville
    • Subdivision: Centerra Ridge

    Price history

    DateEventPrice
    5/7/2024Listing removed$338,800$186/sqft
    Source: Thompson Homes Report a problem
    1/9/2024Listed for sale$338,800+1.2%$186/sqft
    Source: Thompson Homes Report a problem
    12/7/2023Listing removed--
    Source: Thompson Homes Report a problem
    8/5/2023Listed for sale$334,800$184/sqft
    Source: Thompson Homes Report a problem

    Public tax history

    YearProperty taxesTax assessment
    2025$4,098 +32217.3%$313,300 +65%
    2024$13 +32.6%$189,900 +47375%
    2023$10 -1.2%$400 +33.3%
    2022$10 +1.7%$300
    2021$10 +0.4%$300
    2020$9 -0.2%$300
    2019$10 $300
    2018-- $300

    Find assessor info on the county website

    Neighborhood: 47715

    Nearby schools

    GreatSchools rating
    Schools provided by the MLS
    • Elementary: Stockwell Elementary
    • Middle: Plaza Park Junior High
    • High: Harrison & Memorial High Schools

    Source: Thompson Homes. This data may not be complete. We recommend contacting the local school district to confirm school assignments for this home.

    Get pre-qualified for a loan
    At Zillow Home Loans, we can pre-qualify you in as little as 5 minutes with no impact to your credit score.

    An equal housing lender. NMLS #10287.