Skip main navigation
Re-activated
  • $414,900

    3315 Riverdale Rd, McHenry, IL 60051

    3beds
    1,796sqft
    : 
    $3,182/mo
    Get pre-qualified
    Single Family Residence
    Built in 1945
    10,454 Square Feet Lot
    $-- Zestimate®
    $231/sqft
    $-- HOA

    What's special

    Cozy fireplaceBreathtaking fox river viewsWhole-house fanCustom-built permanent pierHardwood flooringPrivate dockMain-level primary suite
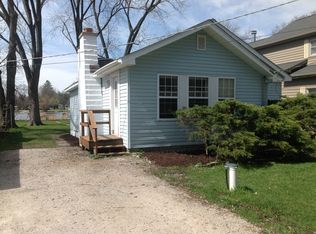
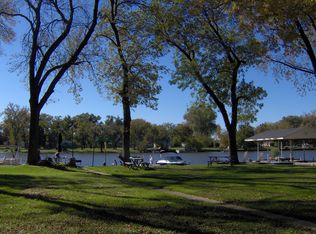
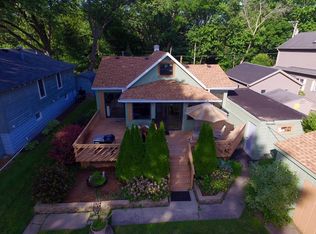
    Life is Better on the Fox River! Welcome to this beautifully maintained two-story waterfront home where every day feels like a getaway. Offering 3 bedrooms, 3 full bathrooms, a detached 2-car garage, and breathtaking Fox River views, this property is perfect for those who love boating, entertaining, and enjoying nature year-round. Picture yourself sipping your morning coffee or hosting family and friends on the expansive wood deck overlooking the spacious backyard and picturesque Fox River. Spend your days fishing from your custom-built permanent pier, launching your boat from your private dock, or cruising the Chain O'Lakes to waterfront favorites including Port Edward, The Broken Oar, and Port Barrington. End each evening with unforgettable sunsets from your own backyard. Inside, you'll find a warm and inviting floor plan featuring a main-level primary suite and laundry, an updated kitchen with stainless steel appliances, hardwood flooring, spacious living and dining areas, skylights, a cozy fireplace, and a whole-house fan. Recent updates include an HVAC system and washer and dryer (2024), plus an iron filtration system (2022). A storage shed provides the perfect place for boating equipment, fishing gear, and outdoor essentials. The current owners have made an extraordinary investment in the home's long-term integrity with a professionally rebuilt foundation featuring a cement crawl space and elevated engineered support system, representing approximately $100,000 in structural improvements for added peace of mind. Included in the sale is a separate .15-acre parcel across the street with its own PIN, offering additional flexibility for storage or future use, subject to applicable regulations. Whether you're searching for a full-time residence or a weekend escape, this is more than a home-it's a lifestyle. From boating and fishing to sunset dinners on the deck and the beauty of every changing season, This perfect home offers the waterfront lifestyle you've been waiting for. See it today!
    --
    on Zillow
    |
    3,166
    views
    |
    235
    saves
    |

    Zillow last checked:

    Listing updated:

    Listed by:

    Dena Fischer, SRES 630-881-1583,

    Weichert, Realtors - Homes by Presto

    Source: MRED as distributed by MLS GRID,MLS#: 12601858MLS Logo

      Facts & features

      Interior

      Bedrooms & bathrooms
      • Bedrooms: 3
      • Bathrooms: 3
      • Full bathrooms: 3
      Rooms
      • Room types: Workshop, Utility Room-1st Floor, Bonus Room
      Primary bedroom
      • Features: Flooring (Carpet), Bathroom (Full)
      • Level: Main
      • Area: 180 Square Feet
      • Dimensions: 18X10
      Bedroom 2
      • Features: Flooring (Hardwood)
      • Level: Second
      • Area: 132 Square Feet
      • Dimensions: 12X11
      Bedroom 3
      • Features: Flooring (Hardwood)
      • Level: Second
      • Area: 121 Square Feet
      • Dimensions: 11X11
      Bonus room
      • Level: Main
      • Area: 100 Square Feet
      • Dimensions: 10X10
      Dining room
      • Features: Flooring (Hardwood)
      • Level: Main
      • Area: 143 Square Feet
      • Dimensions: 13X11
      Kitchen
      • Features: Kitchen (Eating Area-Breakfast Bar, Granite Counters, Updated Kitchen), Flooring (Hardwood)
      • Level: Main
      • Area: 130 Square Feet
      • Dimensions: 13X10
      Laundry
      • Features: Flooring (Ceramic Tile)
      • Level: Main
      • Area: 90 Square Feet
      • Dimensions: 10X9
      Living room
      • Features: Flooring (Hardwood)
      • Level: Main
      • Area: 240 Square Feet
      • Dimensions: 16X15
      Other
      • Level: Main
      • Area: 35 Square Feet
      • Dimensions: 7X5
      Other
      • Features: Flooring (Vinyl)
      • Level: Second
      • Area: 49 Square Feet
      • Dimensions: 7X7
      Heating
      • Natural Gas
      Cooling
      • Central Air
      Appliances
      • Included: Range, Microwave, Dishwasher, Refrigerator, Washer, Dryer
      • Laundry: Main Level, In Unit
      Features
      • 1st Floor Bedroom, 1st Floor Full Bath, Built-in Features, Walk-In Closet(s), Bookcases
      • Flooring: Hardwood, Carpet
      • Windows: Skylight(s), Window Treatments
      • Basement: Crawl Space
      • Number of fireplaces: 1
      • Fireplace features: Attached Fireplace Doors/Screen, Living Room
      Interior area
      • Total structure area: 0
      • Total interior livable area: 1,796 sqft

      Property

      Parking
      • Total spaces: 2
      • Parking features: Asphalt, Garage Door Opener, Yes, Garage Owned, Detached, Garage
      • Garage spaces: 2
      • Has uncovered spaces: Yes
      Accessibility
      • Accessibility features: No Disability Access
      Features
      • Stories: 2
      • Patio & porch: Deck
      • Exterior features: Boat Slip, Outdoor Grill
      • Has view: Yes
      • View description: Water, Back of Property
      • Has water view: Yes
      • Water view: Water,Back of Property
      • Waterfront features: River Front, Waterfront
      • Body of water: FOX RIVER
      Lot
      • Size: 10,454 Square Feet
      • Dimensions: 51x203x52x195
      • Features: Water Rights
      Details
      • Additional structures: Shed(s)
      • Additional parcels included: 1519206015
      • Parcel number: 1519251008
      • Special conditions: None
      • Other equipment: Fan-Attic Exhaust, Fan-Whole House, Sump Pump

      Construction

      Type & style
      • Home type: SingleFamily
      • Property subtype: Single Family Residence
      Materials
      • Aluminum Siding
      • Foundation: Concrete Perimeter, Pillar/Post/Pier
      Condition
      • New construction: No
      • Year built: 1945
      • Major remodel year: 2004
      Details
      • Builder model: Custom

      Utilities & green energy

      • Sewer: Septic Tank
      • Water: Well

      Community & HOA

      Community
      • Features: Water Rights
      • Subdivision: Riverdale
      HOA
      • Has HOA: Yes
      • Services included: Insurance
      • HOA fee: $125 voluntary
      Location
      • Region: Mchenry

      Financial & listing details

      • Price per square foot: $231/sqft
      • Tax assessed value: $316,824
      • Annual tax amount: $7,473
      • Date on market: 7/3/2026
      • Ownership: Fee Simple
      • Has irrigation water rights: Yes

        Estimated market value

        Not available

        Estimated sales range

        Not available

        Not available

        Price history

        DateEventPrice
        12/1/2000Sold$212,500+33.6%$118/sqft
        Source: Public Record Report a problem
        10/28/1996Sold$159,000+13.6%$89/sqft
        Source: Public Record Report a problem
        8/22/1994Sold$140,000$78/sqft
        Source: Public Record Report a problem

        Public tax history

        YearProperty taxesTax assessment
        2024$7,269 +4.6%$105,608 +11.5%
        2023$6,952 +1%$94,707 +9.4%
        2022$6,880 +5%$86,609 +6.7%
        2021$6,552 +1.5%$81,201 +3.1%
        2020$6,457 $78,767 +5.2%
        2019-- $74,887 -8.2%
        2018$7,661 +2.4%$81,619 +4.4%
        2017$7,485 -16%$78,194 -11.5%
        2016$8,913 $88,325 +24%
        2013$8,913 $71,218 -18.2%
        2011-- $87,080 -7.2%
        2010-- $93,816 -6.1%
        2009-- $99,900
        2008-- $99,900 +7.7%
        2006-- $92,740 +6.3%
        2005$5,308 +34.5%$87,282 +26.9%
        2004$3,947 +3%$68,788 +6.2%
        2003$3,833 +24%$64,802 +30.1%
        2002$3,091 +4.4%$49,813 +3.9%
        2001$2,960 +2.3%$47,930 +4.4%
        2000$2,895 $45,901
        Find assessor info on the county website

        Monthly payment

        Est. payment

        Payment breakdown

        Explore the cost of this home by adjusting the details. Changes won't be saved.
        All calculations are estimates and provided by Zillow, Inc. for informational purposes only. Actual amounts may vary.
        HOA fees may include property taxes on listings classified as Co-Ops. Contact the listing agent and/or owner for fee details.
        Mortgage interest rates are dependent on a number of factors, including credit score, down payment, and repayment length. Interest rate data provided by Zillow Group Marketplace, Inc. as of 1/1/1970 from various mortgage lenders with which we have lead or other similar arrangements; the Estimated Payment is an average of those rates.
        See how much you could borrow to make a competitive offer.

        Climate risks

        Neighborhood: 60051

        Getting around

        20 / 100
        Car-Dependent
        32 / 100
        Somewhat Bikeable

        Nearby schools

        GreatSchools rating
        Schools provided by the listing agent
        • Elementary: Edgebrook Elementary School
        • Middle: Mchenry Campus
        • High: Mchenry Campus
        • District: 15

        Source: MRED as distributed by MLS GRID. This data may not be complete. We recommend contacting the local school district to confirm school assignments for this home.

        A local agent can set up tours, give advice and negotiate with sellers.

        Browse local experts

        Similar homes