Beautiful 4,100 Sq Ft Bemus Point home offering a rare lake-rights setting with lake views and access to a large, shared dock area. Enjoy the feel of lakefront living without the lakefront price. Spacious rooms, 5 bedrooms,3 baths, and 2 fireplaces. Florida room with heated floors. Large, covered Deck for entertaining
Designed for both intimate living and elegant entertaining, the home reveals a sense of craftsmanship and individuality at every turn. Originally built in 1979 and completely reimagined with a significant expansion in 1991, its contemporary architecture balances warmth with sophistication. Light-filled living spaces open to a covered porch where mornings begin with coffee and soft lake breezes, and evenings end with sunsets reflecting across the bay.
The layout offers both comfort and flexibility, including a private first-floor guest suite with its own entrance—ideal for hosting family and friends with ease and discretion. Two dedicated boat slips invite spontaneous afternoons on the water, whether for boating, swimming, or quiet reflection.
Perfectly positioned just minutes from the village of Bemus Point and a short drive to the renowned Chautauqua Institution, this home captures the essence of refined lakeside living—where nature, design, and lifestyle come together in perfect harmony.
Active
Price cut: $74.1K (6/8)
$824,900
3315 Route 430, Bemus Pt, NY 14712
5beds
4,100sqft
Single Family Residence
Built in 1979
0.89 Acres Lot
$-- Zestimate®
$201/sqft
$46/mo HOA
What's special
Covered porchTwo dedicated boat slipsLight-filled living spacesSpacious rooms
- 90 days |
- 1,474 |
- 79 |
Zillow last checked:
Listing updated:
Listed by:
Real Estate Advantage 716-484-2020,
Genevieve "Ginger" Johnson 716-450-2110
Source: NYSAMLSs,MLS#: R1673850 Originating MLS: Chautauqua-Cattaraugus
Originating MLS: Chautauqua-CattaraugusFacts & features
Interior
Bedrooms & bathrooms
- Bedrooms: 5
- Bathrooms: 3
- Full bathrooms: 3
- Main level bathrooms: 1
- Main level bedrooms: 1
Bedroom 1
- Dimensions: 14.00 x 18.00
Bedroom 2
- Dimensions: 10.00 x 15.00
Bedroom 3
- Dimensions: 15.00 x 11.00
Bedroom 4
- Dimensions: 15.00 x 9.00
Bedroom 5
- Dimensions: 20.00 x 12.00
Family room
- Dimensions: 12.00 x 12.00
Kitchen
- Dimensions: 15.00 x 15.00
Other
- Dimensions: 6.00 x 8.00
Other
- Dimensions: 15.00 x 14.00
Other
- Dimensions: 22.00 x 14.00
Other
- Dimensions: 15.00 x 15.00
Heating
- Electric, Gas, Forced Air, Radiant Floor, Space Heater
Cooling
- Central Air
Appliances
- Included: Convection Oven, Dryer, Dishwasher, Exhaust Fan, Disposal, Gas Oven, Gas Range, Gas Water Heater, Microwave, Refrigerator, Range Hood, Washer
- Laundry: Main Level
Features
- Attic, Breakfast Bar, Ceiling Fan(s), Cathedral Ceiling(s), Den, Entrance Foyer, Eat-in Kitchen, Kitchen Island, Living/Dining Room, Pantry, Sliding Glass Door(s), Bath in Primary Bedroom
- Flooring: Carpet, Hardwood, Laminate, Tile, Varies
- Doors: Sliding Doors
- Basement: Crawl Space
- Number of fireplaces: 2
Interior area
- Total structure area: 4,100
- Total interior livable area: 4,100 sqft
Video & virtual tour
Property
Parking
- Total spaces: 2
- Parking features: Attached, Garage, Heated Garage, Circular Driveway, Garage Door Opener
- Attached garage spaces: 2
Features
- Patio & porch: Balcony, Deck
- Exterior features: Awning(s), Blacktop Driveway, Balcony, Deck, Dock, See Remarks
- Has view: Yes
- View description: Water
- Has water view: Yes
- Water view: Water
- Waterfront features: Deeded Access, Dock Access, Lake
- Body of water: Chautauqua Lake
- Frontage length: 138
Lot
- Size: 0.89 Acres
- Dimensions: 110 x 351
- Features: Rectangular, Rectangular Lot, Secluded
Details
- Additional structures: Shed(s), Storage
- Parcel number: 0636893510180001023000
- Special conditions: Standard
Construction
Type & style
- Home type: SingleFamily
- Architectural style: Contemporary
- Property subtype: Single Family Residence
Materials
- Attic/Crawl Hatchway(s) Insulated, Blown-In Insulation, Spray Foam Insulation, Wood Siding, Copper Plumbing
- Foundation: Block
- Roof: Asphalt
Condition
- Resale
- Year built: 1979
Utilities & green energy
- Sewer: Connected
- Water: Well
- Utilities for property: Cable Available, High Speed Internet Available, Sewer Connected
Community & HOA
HOA
- Amenities included: Dock
- HOA fee: $550 annually
Location
- Region: Bemus Pt
Financial & listing details
- Price per square foot: $201/sqft
- Tax assessed value: $365,000
- Annual tax amount: $11,138
- Date on market: 4/24/2026
- Listing terms: Cash,Conventional,FHA,VA Loan
Estimated market value
Not available
Estimated sales range
Not available
Not available
Price history
| Date | Event | Price |
|---|---|---|
| 6/8/2026 | Price change | $824,900-8.2%$201/sqft |
Source:  NYSAMLSs #R1673850 Report a problem NYSAMLSs #R1673850 Report a problem | ||
| 4/24/2026 | Listed for sale | $899,000+97.6%$219/sqft |
Source: NYSAMLSs #R1673850 Report a problem | ||
| 8/22/2014 | Sold | $455,000-8.9%$111/sqft |
Source: Public Record Report a problem | ||
| 8/17/2014 | Pending sale | $499,500$122/sqft |
Source: Howard Hanna Holt Real Estate #1034346 Report a problem | ||
| 4/11/2014 | Listed for sale | $499,500$122/sqft |
Source: Howard Hanna - Chautauqua #1034346 Report a problem | ||
| 11/13/2013 | Listing removed | $499,500$122/sqft |
Source: Howard Hanna Holt Real Estate #1031160 Report a problem | ||
| 7/20/2013 | Price change | $499,500-4.9%$122/sqft |
Source: Howard Hanna Holt Real Estate #1031160 Report a problem | ||
| 6/30/2013 | Price change | $525,000-4.4%$128/sqft |
Source: Howard Hanna Holt Real Estate #1031160 Report a problem | ||
| 1/5/2013 | Listed for sale | $549,000-4.5%$134/sqft |
Source: Howard Hanna Holt Real Estate #1031160 Report a problem | ||
| 9/25/2012 | Listing removed | $575,000$140/sqft |
Source: Real Estate Advantage Report a problem | ||
| 8/24/2012 | Listed for sale | $575,000$140/sqft |
Source: Real Estate Advantage Report a problem | ||
Public tax history
| Year | Property taxes | Tax assessment |
|---|---|---|
| 2025 | -- | $365,000 |
| 2024 | -- | $365,000 |
| 2023 | -- | $365,000 |
| 2022 | -- | $365,000 |
| 2021 | -- | $365,000 |
| 2020 | -- | $365,000 |
| 2019 | -- | $365,000 |
| 2018 | -- | $365,000 |
| 2017 | $5,224 | $365,000 |
| 2016 | -- | $365,000 |
| 2015 | -- | $365,000 |
| 2014 | -- | $365,000 |
| 2013 | -- | $365,000 |
| 2012 | -- | $365,000 |
| 2011 | -- | $365,000 +21.7% |
| 2010 | -- | $300,000 |
| 2009 | -- | $300,000 |
| 2008 | -- | $300,000 |
| 2007 | -- | $300,000 |
| 2006 | -- | $300,000 +30.5% |
| 2005 | -- | $229,900 |
| 2004 | -- | $229,900 +17.9% |
| 2003 | -- | $195,000 +5.4% |
| 2002 | -- | $185,000 |
Find assessor info on the county website
Monthly payment
Climate risks
Neighborhood: 14712
Nearby schools
GreatSchools rating
- 8/10Bemus Elementary SchoolGrades: PK-5Distance: 3.7 mi
- 8/10Maple Grove Junior Senior High SchoolGrades: 6-12Distance: 2.5 mi
Schools provided by the listing agent
- Elementary: Bemus Elementary
- High: Maple Grove Junior-Senior High
- District: Bemus Point
Source: NYSAMLSs. This data may not be complete. We recommend contacting the local school district to confirm school assignments for this home.
- $340,2013 bd2 ba1.7k sqft4186 Driftwood Rd, Bemus Pt, NY 14712Sold

- $807,4004 bd3 ba2.6k sqft3325 Route 430, Bemus Pt, NY 14712Off Market

- $455,5003 bd2 ba2.1k sqft4192 Driftwood Dr, Bemus Point, NY 14712Off Market
- $1,201,0004 bd4 ba2.1k sqft3329 Route 430, Bemus Pt, NY 14712Off Market
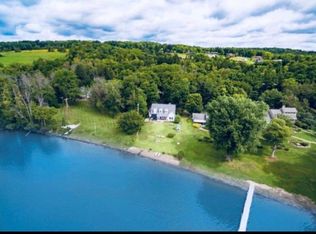
- $6,500-- bd-- ba-- sqftLower Driftwood Area, Bemus pt, NY 14712Off Market
- $373,8003 bd2 ba1.7k sqft4186 Driftwood Dr, Bemus Pt, NY 14712Off Market
- $40,300-- bd-- ba-- sqftRoute 430, Bemus pt, NY 14712Off Market
- $301,7004 bd2 ba1.7k sqft3302 Route 430, Bemus Pt, NY 14712Off Market
A local agent can set up tours, give advice and negotiate with sellers.
Similar homes
- $749,0003 bd3 ba3.9k sqft3407 Driftwood Rd, Bemus Point, NY 14712For Sale

 MLS ID #R1696391, Holly Hackett, Listing by: Real Estate Advantage. NYSAMLSs
 - $795,0003 bd3 ba2.2k sqft3978 Griffiths Bay, Bemus Point, NY 14712For Sale
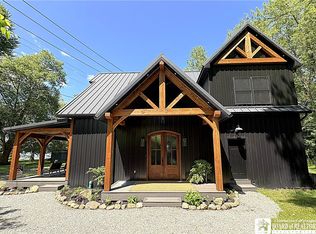 MLS ID #R1697778, Cynthia Rosenbloom, Listing by: ERA Team VP Real Estate. NYSAMLSs
 - $989,0003 bd3 ba4.4k sqft4957 Main St, Bemus Point, NY 14712For Sale
 MLS ID #R1699815, Heather Shea-Canaley, Listing by: ERA Team VP Real Estate. NYSAMLSs
 - $695,9005 bd4 ba4.3k sqft5464 Crestwood Rd, Bemus Pt, NY 14712For Sale
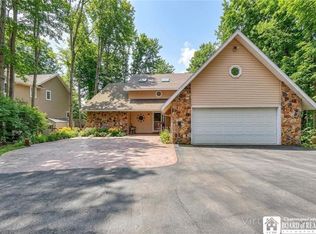 MLS ID #R1669073, Thomas Turner, Listing by: Century 21 Turner Brokers. NYSAMLSs
 - $848,0004 bd4 ba2.2k sqft4568 Warner Bay Rd, Bemus Point, NY 14712For SaleMLS ID #R1682775, Genevieve "Ginger" Johnson, Listing by: Real Estate Advantage. NYSAMLSs
- $799,0005 bd4 ba2.8k sqft3633 Bell Ave, Jamestown, NY 14701For SaleMLS ID #B1678800, Michele Lynch, Listing by: HUNT Real Estate Corporation. NYSAMLSs
- $895,0006 bd5 ba5.6k sqft3881 Dutch Hollow Rd, Jamestown, NY 14701For SaleMLS ID #R1676435, Tiffany Borst, Listing by: PropertyMatch USA, LLC. NYSAMLSs
- $874,9996 bd4 ba3.6k sqft15 Main St, Bemus Point, NY 14712For SaleMLS ID #R1687370, Julie Barry, Listing by: Century 21 Turner Brokers. NYSAMLSs
- $675,0004 bd3 ba3.6k sqft70 Fairmount Ave, Lakewood, NY 14750For SaleMLS ID #R1670709, Mary Kohl, Listing by: ERA Team VP Real Estate. NYSAMLSs
- $599,9005 bd3 ba3.1k sqft5 Summit Park Dr, Bemus Pt, NY 14712For SaleMLS ID #R1676367, Heidi Brooks, Listing by: Real Estate Advantage. NYSAMLSs
- $1,190,0007 bd3 ba4k sqft3272 Chautauqua Ave, Ashville, NY 14710For SaleMLS ID #R1699130, AnnaMarie Bennett, Listing by: ERA Team VP Real Estate. NYSAMLSs
- $598,0005 bd3 ba3.2k sqft5113 Maple Springs Ellery Rd, Bemus Pt, NY 14712For SaleMLS ID #R1689677, Roger Penhollow, Listing by: Real Estate Advantage. NYSAMLSs
- $950,0004 bd4 ba5.2k sqft3539 Morley Rd, Ashville, NY 14710For SaleMLS ID #R1678758, Cynthia Sellstrom, Listing by: ERA Team VP Real Estate. NYSAMLSs
- $975,0004 bd4 ba2.4k sqft4896 Ashville Bay Rd, Ashville, NY 14710For SaleMLS ID #R1629699, Rachel Willow, Listing by: Howard Hanna Holt - Mayville. NYSAMLSs
- $499,0005 bd2 ba2.4k sqft42 Gifford Ave, Lakewood, NY 14750For SaleMLS ID #R1697675, AnnaMarie Bennett, Listing by: ERA Team VP Real Estate. NYSAMLSs
- $690,0005 bd3 ba2.6k sqft50 W Terrace Ave, Lakewood, NY 14750For SaleMLS ID #B1671417, Timothy D Maciejewski, Listing by: Keller Williams Realty Lancaster. NYSAMLSs
- $560,0004 bd3 ba2.3k sqft990 Briarwood Dr, Lakewood, NY 14750For SaleMLS ID #R1695527, Thomas Turner, Listing by: Century 21 Turner Brokers. NYSAMLSs
- $424,0004 bd2 ba2k sqft3190 Route 394, Ashville, NY 14710For SaleMLS ID #R1674567, Daniel Terhune, Listing by: Century 21 Turner Brokers. NYSAMLSs
- $1,050,0004 bd5 ba3k sqft140 W Summit St, Lakewood, NY 14750For SaleMLS ID #R1696565, Thomas Turner, Listing by: Century 21 Turner Brokers. NYSAMLSs
- $649,9004 bd5 ba3k sqft3725 Pickard Rd, Sinclairville, NY 14782For SaleMLS ID #R1676203, AnnaMarie Bennett, Listing by: ERA Team VP Real Estate. NYSAMLSs
