Skip main navigation
Closed
  • $680,000

    3315 S Dearborn Ln, Spokane, WA 99223

    4beds
    --baths
    3,386sqft
    Single Family Residence
    Built in 2018
    6,534 Square Feet Lot
    $672,300 Zestimate®
    $201/sqft
    $3,499 Estimated rent

    Home value

    $672,300

    $619,000 - $733,000

    $3,499/mo

    Zestimate® history
    Loading
    Loading...

    Owner options

    List your home for rent

    $3,499/mo

    Rent Zestimate®

    Find your next renter with Zillow Rental Manager. Plus, with online applications, you can quickly screen prospective tenants – for free.

    Learn more

    $3,499/mo

    Rent Zestimate®

    Refinance and save

    $4,289/mo

    Est. payment

    Refinancing to a lower rate could help reduce your monthly payments and save thousands over the life of the loan.

    See today's rates

    $4,289/mo

    Est. payment

    Explore your selling options

    Work with a Zillow partner agent

    Leverage their expertise and Zillow's premium Showcase listings to get your home seen by more buyers.

    Get started

    List with your own agent

    Get your home in front of millions of buyers by listing it on Zillow.

    Learn how to do it

    Sell it yourself

    Take full control of how buyers see your home on Zillow by listing For Sale by Owner (FSBO).

    List your home

    What's special

    Juliet balconySparkly white kitchenSpacious islandFarmhouse sinkAbundant natural lightSurrounding shiplapMain floor suite
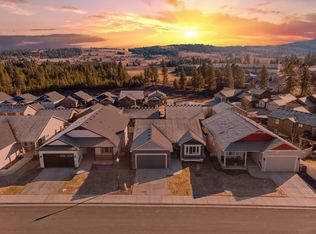
    This stunning 4-bedroom, 3-bathroom residence is in the South Ridge neighborhood, just minutes from schools, parks, and amenities. With unique charm combined with modern updates, abundant natural light, and LVP floors that flow to the open-concept living space, enjoy panoramic views of the Glenrose Prairie! A sparkly white kitchen features quartz countertops, black SS appliances, a walk-in pantry, & a spacious island & farmhouse sink. The cozy living room features a fireplace, surrounding shiplap, and an elegant wood mantle offering warmth and tranquility. The main floor suite is adorned with a Juliet balcony, a spa-like bathroom & a huge walk-in closet. Downstairs offers more sunlight, a sliding glass door entrance, custom built-in cabinetry for storage, a mini fridge, a huge bathroom, and two large bedrooms - one that may serve as a second primary for guests or family. Solar panels were installed in 2024 and are a bonus! Schedule your showing today & experience the charm and comfort of this special home!

    Zillow last checked:

    Listing updated:

    Listed by:

    Seth Maefsky 509-922-7355,

    Keller Williams Realty Coeur d,

    Shanann Bragg 509-944-1843,

    Keller Williams Realty Coeur d

    Source: SMLS as distributed by MLS GRID,MLS#: 202511378MLS Logo

    Facts & features

    Interior

    Bedrooms & bathrooms
    • Bedrooms: 4
    Basement
    • Level: Basement
    First floor
    • Level: First
    • Area: 1693 Square Feet
    Heating
    • Natural Gas, Forced Air
    Cooling
    • Central Air
    Appliances
    • Included: Free-Standing Range, Gas Range, Dishwasher, Refrigerator, Disposal, Microwave, Washer, Dryer
    Features
    • Hard Surface Counters
    • Windows: Windows Vinyl
    • Basement: Full,Finished,Rec/Family Area
    • Number of fireplaces: 1
    • Fireplace features: Gas
    Interior area
    • Total structure area: 3,386
    • Total interior livable area: 3,386 sqft

    Property

    Parking
    • Total spaces: 2
    • Parking features: Attached, Garage Door Opener
    • Garage spaces: 2
    Features
    • Levels: One
    • Stories: 1
    • Fencing: Fenced Yard
    • Has view: Yes
    • View description: Territorial
    Lot
    • Size: 6,534 Square Feet
    • Features: Views, Sprinkler - Automatic, Level
    Details
    • Parcel number: 35352.2003

    Construction

    Type & style
    • Home type: SingleFamily
    • Architectural style: Ranch
    • Property subtype: Single Family Residence
    Materials
    • Wood Siding
    • Roof: Composition
    Condition
    • New construction: No
    • Year built: 2018

    Community & HOA

    Community
    • Subdivision: Southridge
    HOA
    • Has HOA: Yes
    • HOA fee: $165 monthly
    Location
    • Region: Spokane

    Financial & listing details

    • Price per square foot: $201/sqft
    • Tax assessed value: $610,100
    • Annual tax amount: $5,801
    • Date on market: 1/29/2025
    • Listing terms: FHA,VA Loan,Conventional,Cash
    • Road surface type: Paved

    Price history

    DateEventPrice
    3/11/2025Sold$680,000$201/sqft
    Source: SMLS as distributed by MLS GRID #202511378 Report a problem
    2/18/2025Pending sale$680,000$201/sqft
    Source: SMLS as distributed by MLS GRID #202511378 Report a problem
    1/29/2025Listed for sale$680,000+100.2%$201/sqft
    Source: SMLS as distributed by MLS GRID #202511378 Report a problem
    7/10/2018Sold$339,655$100/sqft
    Source: SMLS as distributed by MLS GRID #201814813 Report a problem

    Public tax history

    YearProperty taxesTax assessment
    2024$6,330 +9.1%$610,100 +7%
    2023$5,801 -2.8%$570,100 -3.4%
    2022$5,966 +24.9%$590,100 +36.4%
    2021$4,777 +7.5%$432,700 +23.5%
    2020$4,446 +15%$350,500 +11.2%
    2019$3,864 $315,200
    Find assessor info on the county website

    Neighborhood: 99223

    Nearby schools

    GreatSchools rating
    Schools provided by the listing agent
    • Elementary: Moran Prairie
    • Middle: Chase
    • High: Ferris
    • District: Spokane Dist 81

    Source: SMLS as distributed by MLS GRID. This data may not be complete. We recommend contacting the local school district to confirm school assignments for this home.

    Get pre-qualified for a loan
    At Zillow Home Loans, we can pre-qualify you in as little as 5 minutes with no impact to your credit score.

    An equal housing lender. NMLS #10287.

    Sell for more on Zillow
    Get a Zillow Showcase℠ listing at no additional cost and you could sell for .
    $672,300
    2% more
    +$13,446
    With Zillow Showcase(estimated)
    $685,746