This delightful 1927 Tudor Revival sits on a beautifully landscaped, oversized lot, offering exceptional privacy and timeless character. Inside, you'll find spacious living areas highlighted by original leaded glass windows—complete with storm inserts that adjust with the seasons—alongside elegant crown moldings, rich trim details, and gleaming hardwood floors. The main-level primary bedroom is currently configured as an inviting home office, with custom bookshelves lining two walls. A full bathroom with a classic clawfoot tub is conveniently nearby. The generously sized kitchen—rare for homes of this era—features a butler's pantry and a cozy built-in eating nook overlooking the serene, park-like backyard. Upstairs, discover two full bedrooms, including one with a hidden storage room or "secret passage" through the closet, a full bath, and a charming rooftop deck perfect for relaxing. The full basement offers a spacious great room, a dedicated laundry area, a half bath, and additional storage. For hobbyists, collectors, or car enthusiasts, the detached garage is a dream, accommodating at least four vehicles with ample room to spare. An additional hidden, covered space on the south side of the property provides secure storage for an RV, boat, or other large equipment, accessible via a second long driveway. Out back, enjoy a covered patio that looks out over the enchanting backyard, complete with a pond, flagstone pathways, and thoughtfully designed garden spaces—truly a magical retreat. 12,700 sqft lot zoned R5.
Sold
$515,000
3315 SE 118th Ave, Portland, OR 97266
3beds
2,802sqft
Residential, Single Family Residence
Built in 1927
0.29 Acres Lot
$512,200 Zestimate®
$184/sqft
$3,299 Estimated rent
Home value
$512,200
$476,000 - $553,000
$3,299/mo
Zestimate® history
Owner options
List your home for rent
$3,299/mo
Rent Zestimate®
Find your next renter with Zillow Rental Manager. Plus, with online applications, you can quickly screen prospective tenants – for free.
$3,299/mo
Rent Zestimate®
Refinance and save
$3,395/mo
Est. payment
Refinancing to a lower rate could help reduce your monthly payments and save thousands over the life of the loan.
$3,395/mo
Est. payment
Explore your selling options
Work with a Zillow partner agent
Leverage their expertise and Zillow's premium Showcase listings to get your home seen by more buyers.
Get startedList with your own agent
Get your home in front of millions of buyers by listing it on Zillow.
Learn how to do itSell it yourself
Take full control of how buyers see your home on Zillow by listing For Sale by Owner (FSBO).
List your homeWhat's special
Hidden storage roomExceptional privacyThoughtfully designed garden spacesCovered patioDedicated laundry areaCharming rooftop deckSerene park-like backyard
Zillow last checked:
Listing updated:
Listed by:
Katie Spurlock kspurlock@windermere.com,
Windermere Realty Trust
Bought with:
Jeremy Wilkerson, 201211950
MORE Realty
Source: RMLS (OR),MLS#: 586286139
Facts & features
Interior
Bedrooms & bathrooms
- Bedrooms: 3
- Bathrooms: 3
- Full bathrooms: 2
- Partial bathrooms: 1
- Main level bathrooms: 1
Rooms
- Room types: EatingArea, Laundry, Bedroom 2, Bedroom 3, Dining Room, Family Room, Kitchen, Living Room, Primary Bedroom
Primary bedroom
- Features: Bookcases, Hardwood Floors
- Level: Main
- Area: 126
- Dimensions: 14 x 9
Bedroom 2
- Features: Closet, Wood Floors
- Level: Upper
- Area: 156
- Dimensions: 12 x 13
Bedroom 3
- Features: Closet, Wood Floors
- Level: Upper
- Area: 168
- Dimensions: 12 x 14
Dining room
- Features: Formal, Hardwood Floors
- Level: Main
- Area: 192
- Dimensions: 12 x 16
Family room
- Level: Lower
- Area: 322
- Dimensions: 14 x 23
Kitchen
- Features: Dishwasher, Exterior Entry, Free Standing Range, Free Standing Refrigerator, Vinyl Floor
- Level: Main
- Area: 132
- Width: 12
Living room
- Features: Fireplace, Hardwood Floors
- Level: Main
- Area: 252
- Dimensions: 14 x 18
Heating
- Forced Air, Fireplace(s)
Cooling
- None
Appliances
- Included: Dishwasher, Free-Standing Range, Free-Standing Refrigerator, Stainless Steel Appliance(s), Washer/Dryer, Gas Water Heater
Features
- Built-in Features, Closet, Formal, Bookcases
- Flooring: Hardwood, Vinyl, Wood
- Windows: Storm Window(s), Wood Frames
- Basement: Full,Partially Finished
- Number of fireplaces: 1
- Fireplace features: Gas
Interior area
- Total structure area: 2,802
- Total interior livable area: 2,802 sqft
Property
Parking
- Total spaces: 4
- Parking features: Driveway, RV Access/Parking, RV Boat Storage, Garage Door Opener, Detached
- Garage spaces: 4
- Has uncovered spaces: Yes
Features
- Stories: 3
- Patio & porch: Covered Patio, Deck, Porch
- Exterior features: Yard, Exterior Entry
Lot
- Size: 0.29 Acres
- Dimensions: 87 x 146
- Features: Level, Private, Trees, SqFt 10000 to 14999
Details
- Additional structures: RVParking, RVBoatStorage
- Parcel number: R224847
Construction
Type & style
- Home type: SingleFamily
- Architectural style: Other,Tudor
- Property subtype: Residential, Single Family Residence
Materials
- Brick, Shake Siding, Wood Siding
- Foundation: Concrete Perimeter
- Roof: Composition
Condition
- Approximately
- New construction: No
- Year built: 1927
Utilities & green energy
- Gas: Gas
- Sewer: Public Sewer
- Water: Public
- Utilities for property: Cable Connected
Community & HOA
Community
- Security: Security System Owned
HOA
- Has HOA: No
Location
- Region: Portland
Financial & listing details
- Price per square foot: $184/sqft
- Tax assessed value: $530,490
- Annual tax amount: $5,917
- Date on market: 7/17/2025
- Cumulative days on market: 6 days
- Listing terms: Cash,Conventional,FHA,VA Loan
- Road surface type: Paved
Price history
| Date | Event | Price |
|---|---|---|
| 8/21/2025 | Sold | $515,000+3%$184/sqft |
Source:  RMLS (OR) #586286139 Report a problem RMLS (OR) #586286139 Report a problem | ||
| 7/24/2025 | Pending sale | $499,900$178/sqft |
Source: RMLS (OR) #586286139 Report a problem | ||
| 7/17/2025 | Listed for sale | $499,900$178/sqft |
Source: RMLS (OR) #586286139 Report a problem | ||
Public tax history
| Year | Property taxes | Tax assessment |
|---|---|---|
| 2025 | $6,178 +4.4% | $255,510 +3% |
| 2024 | $5,918 +4.5% | $248,070 +3% |
| 2023 | $5,661 +5.5% | $240,850 +3% |
| 2022 | $5,366 +1.7% | $233,840 +3% |
| 2021 | $5,278 +10.4% | $227,030 +3% |
| 2020 | $4,781 +3.3% | $220,420 +3% |
| 2019 | $4,629 | $214,000 +3% |
| 2018 | $4,629 +3.2% | $207,770 +3% |
| 2017 | $4,486 +6.6% | $201,720 +3% |
| 2016 | $4,207 | $195,850 +3% |
| 2015 | $4,207 +9.3% | $190,150 +3% |
| 2014 | $3,849 +25.3% | $184,620 +3% |
| 2013 | $3,073 +18.7% | $179,250 +18.8% |
| 2012 | $2,589 -14.7% | $150,870 -13.3% |
| 2011 | $3,037 -9.6% | $174,030 +3% |
| 2010 | $3,357 -5.6% | $168,970 +3% |
| 2009 | $3,557 +3.5% | $164,050 +3% |
| 2008 | $3,435 +0.4% | $159,280 +3% |
| 2007 | $3,421 +4.9% | $154,650 +3% |
| 2006 | $3,262 +3.5% | $150,150 +3% |
| 2005 | $3,151 +2.8% | $145,780 +3% |
| 2004 | $3,066 +2.1% | $141,540 +3% |
| 2003 | $3,003 +8.5% | $137,420 +3% |
| 2002 | $2,767 +12.4% | $133,420 +6.1% |
| 2000 | $2,462 +4.1% | $125,770 +3% |
| 1999 | $2,364 | $122,110 |
Find assessor info on the county website
Neighborhood: Powellhurst Gilbert
Nearby homes
- $457,700-- bd2 ba1.9k sqft3321 SE 118th Ave, Portland, OR 97266Off Market

- $619,8004 bd1 ba3.4k sqft3247 SE 118th Ave, Portland, OR 97266Off Market

- $170,000-- bd-- ba-- sqft3247 SE 118th Ave, Portland, OR 97266Off Market
- $561,4004 bd4 ba3.1k sqft3333 SE 118th Ave, Portland, OR 97266Off Market
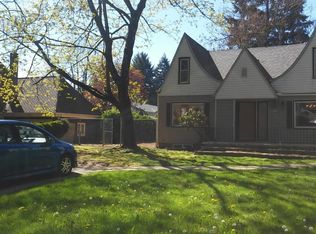
- $413,0003 bd1 ba1.2k sqft3316 SE 118th Ave, Portland, OR 97266Off Market
- $363,5003 bd1 ba1.4k sqft3316 SE 116th Ave, Portland, OR 97266Off Market
- $352,9002 bd1 ba960 sqft3246 SE 116th Ave, Portland, OR 97266Off Market
- $1,250-- bd-- ba-- sqft3246 SE 116th Ave, Portland, OR 97266Off Market
Nearby schools
GreatSchools rating
- 3/10West Powellhurst Elementary SchoolGrades: PK-5Distance: 0.2 mi
- 3/10Ron Russell Middle SchoolGrades: 6-8Distance: 0.4 mi
- 2/10David Douglas High SchoolGrades: 9-12Distance: 1.5 mi
Schools provided by the listing agent
- Elementary: W Powellhurst
- Middle: Ron Russell
- High: David Douglas
Source: RMLS (OR). This data may not be complete. We recommend contacting the local school district to confirm school assignments for this home.
Get a cash offer in 3 minutes
Find out how much your home could sell for in as little as 3 minutes with a no-obligation cash offer.
Estimated market value
$512,200
Get a cash offer in 3 minutes
Find out how much your home could sell for in as little as 3 minutes with a no-obligation cash offer.
Estimated market value
$512,200
- Oregon
- Multnomah County
- Portland
- 97266
- Powellhurst Gilbert
- 3315 SE 118th Ave
