Skip main navigation
Sold
  • Price Unknown

    3315 SE Long St, Topeka, KS 66605

    4beds
    2,263sqft
    Single Family Residence, Residential
    Built in 2009
    8,840 Acres Lot
    $292,700 Zestimate®
    $--/sqft
    $2,263 Estimated rent

    Home value

    $292,700

    $278,000 - $310,000

    $2,263/mo

    Zestimate® history
    Loading
    Loading...

    Owner options

    List your home for rent

    $2,263/mo

    Rent Zestimate®

    Find your next renter with Zillow Rental Manager. Plus, with online applications, you can quickly screen prospective tenants – for free.

    Learn more

    $2,263/mo

    Rent Zestimate®

    Refinance and save

    Refinancing to a lower rate could help reduce your monthly payments and save thousands over the life of the loan.

    See today's rates

    Explore your selling options

    Work with a Zillow partner agent

    Leverage their expertise and Zillow's premium Showcase listings to get your home seen by more buyers.

    Get started

    List with your own agent

    Get your home in front of millions of buyers by listing it on Zillow.

    Learn how to do it

    Sell it yourself

    Take full control of how buyers see your home on Zillow by listing For Sale by Owner (FSBO).

    List your home

    What's special

    Recreational roomSubstantial living spaceBuilt-in cabinetsCustom-built cabinetsPractical workbenchNatural lightModern amenities
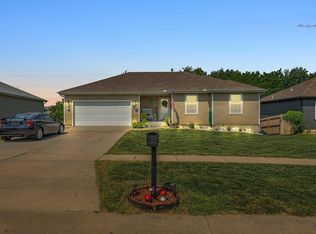
    This splendidly preserved home, constructed in 2009, showcases a blend of comfort and elegance. It features four bedrooms - three conforming and one non-conforming - and three full bathrooms, ensuring ample space for family living or guest accommodation. The main floor is enhanced by a convenient laundry area. A highlight of this residence is the custom-built cabinets that add a touch of uniqueness and functionality. Adjacent to the kitchen, a deck offers a seamless transition to the outdoors, leading down to a charming backyard that bathes in natural light, perfect for relaxation or entertaining. The basement, recently finished, adds substantial living space, including a cozy living room and a recreational room. This recreational space is further elevated by a stylish wet bar, making it ideal for hosting gatherings or enjoying leisure time. Additional features include a garage with newly coated concrete floors, a practical workbench, and built-in cabinets, adding to the home's utility and appeal. This property, with its thoughtful layout and modern amenities, presents an inviting atmosphere for comfortable living.

    Zillow last checked:

    Listing updated:

    Listed by:

    Cole Boling 785-230-5513,

    KW One Legacy Partners, LLC

    Bought with:

    Michael Wiseman, SP00237592

    Countrywide Realty, Inc.

    Source: Sunflower AOR as distributed by MLS GRID,MLS#: 231891MLS Logo

    Facts & features

    Interior

    Bedrooms & bathrooms
    • Bedrooms: 4
    • Bathrooms: 3
    • Full bathrooms: 3
    Primary bedroom
    • Level: Main
    • Area: 196
    • Dimensions: 14'x14'
    Bedroom 2
    • Level: Main
    • Area: 100
    • Dimensions: 10'x10'
    Bedroom 3
    • Level: Basement
    • Area: 154
    • Dimensions: 14'x11"
    Bedroom 4
    • Level: Basement
    • Dimensions: 14' x 12'. No egress wind
    Dining room
    • Level: Main
    Family room
    • Level: Basement
    • Dimensions: 17’ x 15’
    Kitchen
    • Level: Main
    • Area: 249.86
    • Dimensions: 21'5 x 11'8/Dining
    Laundry
    • Level: Main
    Living room
    • Level: Main
    • Area: 258
    • Dimensions: 18 x 14'4
    Recreation room
    • Level: Basement
    • Dimensions: 13’ x 20’
    Cooling
    • Central Air
    Appliances
    • Included: Electric Range, Microwave, Dishwasher, Refrigerator, Disposal
    • Laundry: Main Level
    Features
    • Flooring: Hardwood, Ceramic Tile, Carpet
    • Basement: Concrete,Partially Finished,Daylight
    • Has fireplace: No
    Interior area
    • Total structure area: 2,263
    • Total interior livable area: 2,263 sqft
    • Finished area above ground: 1,313
    • Finished area below ground: 950

    Property

    Parking
    • Parking features: Attached
    • Has attached garage: Yes
    Features
    • Patio & porch: Deck, Covered
    Lot
    • Size: 8,840 Acres
    • Dimensions: 65 x 136
    Details
    • Parcel number: R40710
    • Special conditions: Standard,Arm's Length

    Construction

    Type & style
    • Home type: SingleFamily
    • Architectural style: Ranch
    • Property subtype: Single Family Residence, Residential
    Materials
    • Frame
    • Roof: Composition
    Condition
    • Year built: 2009

    Community & HOA

    Community
    • Subdivision: Rolling Mdw
    HOA
    • Has HOA: No
    Location
    • Region: Topeka

    Financial & listing details

    • Tax assessed value: $250,000
    • Annual tax amount: $5,426
    • Date on market: 11/17/2023
    • Cumulative days on market: 17 days

    Price history

    DateEventPrice
    12/26/2023Sold--
    Source: Sunflower AOR as distributed by MLS GRID #231891 Report a problem
    12/5/2023Pending sale$259,900$115/sqft
    Source: Sunflower AOR as distributed by MLS GRID #231891 Report a problem
    11/17/2023Listed for sale$259,900+78.6%$115/sqft
    Source: Sunflower AOR as distributed by MLS GRID #231891 Report a problem
    3/23/2018Sold--
    Source: Sunflower AOR as distributed by MLS GRID #198862 Report a problem
    1/5/2018Listed for sale$145,500$64/sqft
    Source: Topeka #198862 Report a problem

    Public tax history

    YearProperty taxesTax assessment
    2025$6,014 +0%$28,750
    2024$6,011 +10.8%$28,750 +17.7%
    2023$5,427 +8.5%$24,424 +15%
    2022$5,001 +7.1%$21,238 +15%
    2021$4,671 $18,467 +5%
    2020-- $17,588 +4%
    2019$2,682 -23.3%$16,912
    2018$3,498 -18.1%$16,912 +4%
    2017$4,270 +1.7%$16,261 +3%
    2014$4,198 $15,787 -4%
    2010-- $16,445 +4368.8%
    2008-- $368
    2007-- $368
    2006-- $368 +247.2%
    2005-- $106
    2004-- $106
    2003-- $106
    2002-- $106
    2000-- $106
    Find assessor info on the county website

    Neighborhood: Rolling Meadows

    Nearby schools

    GreatSchools rating
    Schools provided by the listing agent
    • Elementary: Shawnee Heights Elementary School/USD 450
    • Middle: Shawnee Heights Middle School/USD 450
    • High: Shawnee Heights High School/USD 450

    Source: Sunflower AOR as distributed by MLS GRID. This data may not be complete. We recommend contacting the local school district to confirm school assignments for this home.

    Sell for more on Zillow
    Get a Zillow Showcase℠ listing at no additional cost and you could sell for .
    $292,700
    2% more
    +$5,854
    With Zillow Showcase(estimated)
    $298,554