Skip main navigation
Sold
Street View
  • $606,500

    3315 SE Sellwood St, Milwaukie, OR 97222

    3beds
    1,884sqft
    Residential, Single Family Residence
    Built in 1947
    4,791 Square Feet Lot
    $594,900 Zestimate®
    $322/sqft
    $3,020 Estimated rent

    Home value

    $594,900

    $565,000 - $625,000

    $3,020/mo

    Zestimate® history
    Loading
    Loading...

    Owner options

    List your home for rent

    $3,020/mo

    Rent Zestimate®

    Find your next renter with Zillow Rental Manager. Plus, with online applications, you can quickly screen prospective tenants – for free.

    Learn more

    $3,020/mo

    Rent Zestimate®

    Refinance and save

    $3,724/mo

    Est. payment

    Refinancing to a lower rate could help reduce your monthly payments and save thousands over the life of the loan.

    See today's rates

    $3,724/mo

    Est. payment

    Explore your selling options

    Work with a Zillow partner agent

    Leverage their expertise and Zillow's premium Showcase listings to get your home seen by more buyers.

    Get started

    List with your own agent

    Get your home in front of millions of buyers by listing it on Zillow.

    Learn how to do it

    Sell it yourself

    Take full control of how buyers see your home on Zillow by listing For Sale by Owner (FSBO).

    List your home

    What's special

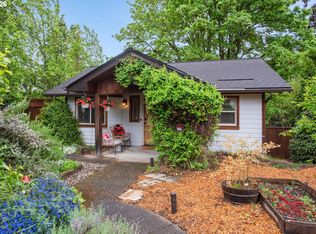
    An outstanding renovation has enhanced the function and elegance of this 3 bedroom, 2.5 bath bungalow while retaining its original charm. It's a remarkable transformation made possible through careful planning and high quality materials. As you enter the living room you'll notice the newly-restored hardwood floors, along with new Milgard windows surrounded by original trim. The bright and open island kitchen features all new brushed stainless steel appliances, including a Frigidaire gas range as well as quartz counters & tile backsplash / wall, stainless steel undermount sink with disposal and soft-close cabinets & drawers. Dining area features banquette seating with storage. Original wood floors throughout kitchen & dining areas. So much to appreciate with the primary bedroom: 14' x 14' with dual closets; access to the spacious covered back deck; original narrow-strip hardwood flooring and a continental bathroom, complete with tile floor and enclosed Zellige tile shower.The family room offers plenty of space for recreation & entertainment; surrounding it are two bedrooms (one with a walk-in closet), an office area, tile-floor laundry room and an impressive bathroom, complete with tile flooring, tiled tub/shower combo and dual sink vanity with cultured marble countertop. Or step out from the family room onto the 12' x 10' covered patio, overlooking the ample & partially-shaded backyard. Extensive systems upgrades, including a new 96% efficiency gas furnace, new electric water heater, new gutters & downspouts, all new electrical & all new plumbing in home. Cedar lap & cedar shake siding, with both exterior and interior newly painted. Hard to find a better location; a beautiful neighborhood and yet just 1 minute from Highway 224, which typically can get you to eastside or westside locations quickly.

    Zillow last checked:

    Listing updated:

    Listed by:

    Bruce Widing 503-329-0496,

    Certified Realty Company

    Bought with:

    Julie Anne Tucker

    RE/MAX Equity Group

    Source: RMLS (OR),MLS#: 24608765MLS Logo

    Facts & features

    Interior

    Bedrooms & bathrooms
    • Bedrooms: 3
    • Bathrooms: 3
    • Full bathrooms: 2
    • Partial bathrooms: 1
    • Main level bathrooms: 2
    Rooms
    • Room types: Laundry, Office, Bedroom 2, Bedroom 3, Dining Room, Family Room, Kitchen, Living Room, Primary Bedroom
    Primary bedroom
    • Features: Deck, Hardwood Floors, Closet, Double Closet
    • Level: Main
    • Area: 196
    • Dimensions: 14 x 14
    Bedroom 2
    • Features: Double Closet, Wallto Wall Carpet
    • Level: Lower
    • Area: 132
    • Dimensions: 12 x 11
    Bedroom 3
    • Features: Walkin Closet, Wallto Wall Carpet
    • Level: Lower
    • Area: 77
    • Dimensions: 11 x 7
    Primary bathroom
    • Features: Double Sinks, Quartz, Tile Floor
    • Level: Main
    • Area: 77
    • Dimensions: 11 x 7
    Dining room
    • Features: Wood Floors
    • Level: Main
    • Area: 96
    • Dimensions: 12 x 8
    Family room
    • Features: Patio, Tile Floor, Wallto Wall Carpet
    • Level: Lower
    • Area: 210
    • Dimensions: 15 x 14
    Kitchen
    • Features: Dishwasher, Disposal, Eat Bar, Gas Appliances, Island, Microwave, Free Standing Range, Free Standing Refrigerator, Plumbed For Ice Maker, Quartz, Wood Floors
    • Level: Main
    • Area: 120
    • Width: 10
    Living room
    • Features: Hardwood Floors
    • Level: Main
    • Area: 210
    • Dimensions: 15 x 14
    Office
    • Features: Wallto Wall Carpet
    • Level: Lower
    • Area: 120
    • Dimensions: 12 x 10
    Heating
    • Forced Air 95 Plus
    Appliances
    • Included: Dishwasher, Free-Standing Gas Range, Free-Standing Range, Free-Standing Refrigerator, Gas Appliances, Microwave, Plumbed For Ice Maker, Stainless Steel Appliance(s), Disposal, Electric Water Heater
    • Laundry: Laundry Room
    Features
    • Double Vanity, Quartz, Double Closet, Walk-In Closet(s), Eat Bar, Kitchen Island, Closet, Tile
    • Flooring: Hardwood, Tile, Wall to Wall Carpet, Wood
    • Windows: Double Pane Windows, Vinyl Frames, Wood Frames
    • Basement: Daylight,Exterior Entry,Finished
    Interior area
    • Total structure area: 1,884
    • Total interior livable area: 1,884 sqft

    Property

    Parking
    • Parking features: Driveway
    • Has uncovered spaces: Yes
    Accessibility
    • Accessibility features: Main Floor Bedroom Bath, Accessibility
    Features
    • Stories: 2
    • Patio & porch: Covered Deck, Covered Patio, Patio, Deck
    • Exterior features: Yard
    Lot
    • Size: 4,791 Square Feet
    • Dimensions: 50 x 100
    • Features: Gentle Sloping, SqFt 5000 to 6999
    Details
    • Parcel number: 00024565

    Construction

    Type & style
    • Home type: SingleFamily
    • Architectural style: Bungalow
    • Property subtype: Residential, Single Family Residence
    Materials
    • Lap Siding, Shake Siding
    • Foundation: Concrete Perimeter
    • Roof: Composition
    Condition
    • Updated/Remodeled
    • New construction: No
    • Year built: 1947

    Utilities & green energy

    • Gas: Gas
    • Sewer: Public Sewer
    • Water: Public

    Community & HOA

    HOA
    • Has HOA: No
    Location
    • Region: Milwaukie

    Financial & listing details

    • Price per square foot: $322/sqft
    • Tax assessed value: $572,226
    • Annual tax amount: $3,075
    • Date on market: 6/13/2024
    • Cumulative days on market: 5 days
    • Listing terms: Cash,Conventional,FHA,VA Loan
    • Road surface type: Paved

    Price history

    DateEventPrice
    8/2/2024Sold$606,500+5.5%$322/sqft
    Source: RMLS (OR) #24608765 Report a problem
    6/19/2024Pending sale$575,000$305/sqft
    Source: RMLS (OR) #24608765 Report a problem
    6/13/2024Listed for sale$575,000+91.7%$305/sqft
    Source: RMLS (OR) #24608765 Report a problem
    10/31/2023Sold$300,000+9.1%$159/sqft
    Source: RMLS (OR) #23498291 Report a problem
    10/6/2023Pending sale$275,000$146/sqft
    Source: RMLS (OR) #23498291 Report a problem
    9/28/2023Listed for sale$275,000$146/sqft
    Source: RMLS (OR) #23498291 Report a problem

    Public tax history

    YearProperty taxesTax assessment
    2025$5,755 +81.9%$261,524 +80.9%
    2024$3,164 +2.9%$144,532 +3%
    2023$3,075 +5.3%$140,323 +3%
    2022$2,921 +3.6%$136,236 +3%
    2021$2,819 +3.2%$132,268 +3%
    2020$2,732 +1.5%$128,416 +3%
    2019$2,691 +12.5%$124,676 +3%
    2018$2,393 $121,045 +3%
    2017$2,393 +6.5%$117,519 +3%
    2016$2,246 $114,096 +3%
    2015$2,246 +5%$110,773 +3%
    2014$2,139 +8.1%$107,547 +3%
    2013$1,979 +2.5%$104,415 +3%
    2012$1,931 +0.9%$101,374 +3%
    2011$1,913 +5.6%$98,421 +3%
    2010$1,812 +1%$95,554 +3%
    2009$1,794 +5.7%$92,771 +3%
    2008$1,698 +2.9%$90,069 +3%
    2007$1,650 +12.2%$87,446 +3%
    2006$1,471 +0.6%$84,899 +3%
    2005$1,461 +4.2%$82,426 +3%
    2004$1,402 +2%$80,025 +3%
    2003$1,374 +3%$77,694 +3%
    2002$1,334 +1.8%$75,431 +3%
    2001$1,310 +2.3%$73,234 +3%
    2000$1,281 $71,101
    Find assessor info on the county website

    Neighborhood: Lake Road

    Nearby schools

    GreatSchools rating
    Schools provided by the listing agent
    • Elementary: Milwaukie
    • Middle: Rowe
    • High: Milwaukie

    Source: RMLS (OR). This data may not be complete. We recommend contacting the local school district to confirm school assignments for this home.

    Get a cash offer in 3 minutes
    Find out how much your home could sell for in as little as 3 minutes with a no-obligation cash offer.
    Estimated market value
    $594,900
    Get a cash offer in 3 minutes
    Find out how much your home could sell for in as little as 3 minutes with a no-obligation cash offer.
    Estimated market value
    $594,900