Skip main navigation
Closed
  • $370,100

    3315 SW Scenic Ct, Conyers, GA 30094

    5beds
    2,731sqft
    Single Family Residence, Residential
    Built in 1999
    0.47 Acres Lot
    $370,100 Zestimate®
    $136/sqft
    $2,514 Estimated rent

    Home value

    $370,100

    $340,000 - $396,000

    $2,514/mo

    Zestimate® history
    Loading
    Loading...

    Owner options

    List your home for rent

    $2,514/mo

    Rent Zestimate®

    Find your next renter with Zillow Rental Manager. Plus, with online applications, you can quickly screen prospective tenants – for free.

    Learn more

    $2,514/mo

    Rent Zestimate®

    Refinance and save

    $2,251/mo

    Est. payment

    Refinancing to a lower rate could help reduce your monthly payments and save thousands over the life of the loan.

    See today's rates

    $2,251/mo

    Est. payment

    Explore your selling options

    Work with a Zillow partner agent

    Leverage their expertise and Zillow's premium Showcase listings to get your home seen by more buyers.

    Get started

    List with your own agent

    Get your home in front of millions of buyers by listing it on Zillow.

    Learn how to do it

    Sell it yourself

    Take full control of how buyers see your home on Zillow by listing For Sale by Owner (FSBO).

    List your home

    What's special

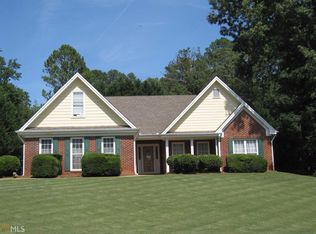
    Beautifully remodeled, come meet this classic brick front split level home. Upon entering you will find the brand new flooring that provides durability and easy maintenance, plus they look great. Great room features a fireplace and a view to the back yard with natural lighting. Semi open layout with just enough privacy for the chef to focus on cooking up a delicious meal in the Kitchen that includes new granite counters, new cabinets and stainless steel/ black appliances. Off the Kitchen you have an option space that could be used for a dining room or office, and a formal breakfast area for quick meals before or after work. Elegant brand new agreeable gray paint throughout the entire home. Moving towards the right wind of the home you will find 3 generous sized bedrooms with new carpet and walk-in closets. New vanities and toilets secondary bathrooms. Owner suite includes a large walk-in closet, 2 large windows that provide natural light.Owner's bathroom features his and hers sinks, garden tub and separate shower. The basement area offers 2 additional bedroom and a large bonus room or second family room. This space can also be converted into a full apartment for passive income.There is an outside deck for each floor to escape for fresh air or a smooth drink. Side entry garage and long driveway. Property is situated just under a half acre. Great private backyard. 2 miles to the interstate, shopping, grocery stores and stone mountain park! This home includes 5 bedrooms and 3 full bathrooms.

    This property is off market, which means it's not currently listed for sale or rent on Zillow. This may be different from what's available on other websites or public sources.

    Zillow last checked:

    Listing updated:

    Listed by:

    George Davis,

    Keller Williams Realty Cityside

    Bought with:

    Jamie Bendross, 368022

    Virtual Properties Realty.com

    Source: FMLS GA,MLS#: 7177127MLS Logo

    Facts & features

    Interior

    Bedrooms & bathrooms
    • Bedrooms: 5
    • Bathrooms: 3
    • Full bathrooms: 3
    • Main level bathrooms: 2
    • Main level bedrooms: 3
    Rooms
    • Room types: Bonus Room, Computer Room, Family Room, Media Room, Office
    Primary bedroom
    • Features: Master on Main, Roommate Floor Plan
    • Level: Master on Main, Roommate Floor Plan
    Bedroom
    • Features: Master on Main, Roommate Floor Plan
    Primary bathroom
    • Features: Double Vanity, Separate Tub/Shower, Skylights, Whirlpool Tub
    Dining room
    • Features: Dining L, Seats 12+
    Kitchen
    • Features: Breakfast Room, Cabinets White, Pantry
    Heating
    • Central, Forced Air, Zoned
    Cooling
    • Ceiling Fan(s), Central Air, Zoned
    Appliances
    • Included: Dishwasher, Electric Cooktop, Self Cleaning Oven
    • Laundry: In Basement, Laundry Room
    Features
    • Double Vanity, High Ceilings 9 ft Upper, High Ceilings 10 ft Main, Tray Ceiling(s), Walk-In Closet(s)
    • Flooring: Carpet, Laminate, Vinyl
    • Windows: Double Pane Windows
    • Basement: Daylight,Finished
    • Number of fireplaces: 1
    • Fireplace features: Factory Built, Gas Starter
    • Common walls with other units/homes: No Common Walls
    Interior area
    • Total structure area: 2,731
    • Total interior livable area: 2,731 sqft
    • Finished area above ground: 1,662
    • Finished area below ground: 900

    Property

    Parking
    • Total spaces: 2
    • Parking features: Attached, Driveway, Garage, Garage Faces Side
    • Attached garage spaces: 2
    • Has uncovered spaces: Yes
    Accessibility
    • Accessibility features: None
    Features
    • Levels: Two
    • Stories: 2
    • Patio & porch: None
    • Exterior features: Balcony, Private Yard
    • Pool features: None
    • Has spa: Yes
    • Spa features: Bath, None
    • Fencing: None
    • Has view: Yes
    • View description: Rural
    • Waterfront features: None
    • Body of water: None
    Lot
    • Size: 0.47 Acres
    • Features: Back Yard, Level
    Details
    • Additional structures: None
    • Parcel number: 011B010163
    • Other equipment: None
    • Horse amenities: None

    Construction

    Type & style
    • Home type: SingleFamily
    • Architectural style: Traditional
    • Property subtype: Single Family Residence, Residential
    Materials
    • Brick Front, Frame
    • Foundation: Block
    • Roof: Composition
    Condition
    • Resale
    • New construction: No
    • Year built: 1999

    Utilities & green energy

    • Electric: None
    • Sewer: Public Sewer
    • Water: Public
    • Utilities for property: Cable Available, Electricity Available, Underground Utilities, Water Available
    Green energy
    • Energy efficient items: None
    • Energy generation: None

    Community & HOA

    Community
    • Features: Sidewalks, Street Lights
    • Security: Fire Alarm
    • Subdivision: Bridgewater
    HOA
    • Has HOA: No
    Location
    • Region: Conyers

    Financial & listing details

    • Price per square foot: $136/sqft
    • Annual tax amount: $3,602
    • Date on market: 2/17/2023
    • Cumulative days on market: 33 days
    • Electric utility on property: Yes
    • Road surface type: None

    Price history

    DateEventPrice
    5/11/2023Sold$348,000-0.6%$127/sqft
    Source: FMLS GA #7177127 Report a problem
    4/18/2023Pending sale$350,000$128/sqft
    Source: GAMLS #10132289 Report a problem
    4/6/2023Listed for sale$350,000$128/sqft
    Source: GAMLS #10132289 Report a problem
    3/31/2023Pending sale$350,000$128/sqft
    Source: FMLS GA #7177127 Report a problem
    3/30/2023Contingent$350,000$128/sqft
    Source: FMLS GA #7177127 Report a problem
    3/18/2023Pending sale$350,000$128/sqft
    Source: FMLS GA #7177127 Report a problem
    3/17/2023Contingent$350,000$128/sqft
    Source: GAMLS #10132289 Report a problem
    3/7/2023Price change$350,000-2.8%$128/sqft
    Source: GAMLS #10132289 Report a problem
    2/17/2023Listed for sale$360,000$132/sqft
    Source: FMLS GA #7177127 Report a problem

    Public tax history

    Tax history is unavailable.

    Neighborhood: 30094

    Nearby schools

    GreatSchools rating
    Schools provided by the listing agent
    • Elementary: Shoal Creek
    • Middle: Edwards
    • High: Heritage - Rockdale

    Source: FMLS GA. This data may not be complete. We recommend contacting the local school district to confirm school assignments for this home.

    Get a cash offer in 3 minutes
    Find out how much your home could sell for in as little as 3 minutes with a no-obligation cash offer.
    Estimated market value
    $370,100
    Get a cash offer in 3 minutes
    Find out how much your home could sell for in as little as 3 minutes with a no-obligation cash offer.
    Estimated market value
    $370,100