Welcome to this beautiful and UNIQUE end unit townhome in the gated Carlton at Hamilton Mill community. Lovingly maintained by its ORIGINAL owner, this home is filled with warmth and natural light. The main level features hardwood floors throughout, a spacious living room with a cozy fireplace, and a bright dining area. What truly sets this home apart are the nine side windows, exclusive to this unit that, along with the custom bay windows, fill the home with sunlight and create an open, airy feel. The kitchen shines with granite countertops, stainless steel appliances, and a walk-in pantry, while a convenient half bath completes the first floor. With a landscaped side yard overlooking the community amenities, it feels more like a detached home than a townhome. Upstairs, a generous loft offers flexible space for an office, playroom, or second living area. The oversized primary suite is a peaceful retreat, featuring a wall of windows, double vanity, soaking tub, and separate shower. Two additional large bedrooms and a full bath provide comfort and space for family or guests. Life at Carlton at Hamilton Mill comes with wonderful amenities including a pool, tennis courts, clubhouse, and playground. Even better, the HOA handles landscaping, roof, gutters, water, and termite protection making life here easy and low-maintenance. Located in an award-winning school district and just minutes from shopping, dining, and parks, this home offers the perfect blend of comfort, convenience, and community. A rare opportunity in a location you'll love.
Closed
$346,900
3315 Sardis Bend Dr, Buford, GA 30519
3beds
1,956sqft
Townhouse, Residential
Built in 2013
2,178 Square Feet Lot
$340,200 Zestimate®
$177/sqft
$2,208 Estimated rent
Home value
$340,200
$313,000 - $371,000
$2,208/mo
Zestimate® history
Owner options
List your home for rent
$2,208/mo
Rent Zestimate®
Find your next renter with Zillow Rental Manager. Plus, with online applications, you can quickly screen prospective tenants – for free.
$2,208/mo
Rent Zestimate®
Refinance and save
$2,543/mo
Est. payment
Refinancing to a lower rate could help reduce your monthly payments and save thousands over the life of the loan.
$2,543/mo
Est. payment
Explore your selling options
Work with a Zillow partner agent
Leverage their expertise and Zillow's premium Showcase listings to get your home seen by more buyers.
Get startedList with your own agent
Get your home in front of millions of buyers by listing it on Zillow.
Learn how to do itSell it yourself
Take full control of how buyers see your home on Zillow by listing For Sale by Owner (FSBO).
List your homeWhat's special
Cozy fireplaceEnd unit townhomeHardwood floorsGenerous loftCustom bay windowsWall of windowsNine side windows
Zillow last checked:
Listing updated:
Listed by:
Bonds Realty Group,
Keller Williams Realty Atlanta Partners,
Jacky Walker,
Keller Williams Realty Atlanta Partners
Bought with:
Nina Nguyen, 408943
Virtual Properties Realty.Net, LLC.
Source: FMLS GA,MLS#: 7637189
Facts & features
Interior
Bedrooms & bathrooms
- Bedrooms: 3
- Bathrooms: 3
- Full bathrooms: 2
- 1/2 bathrooms: 1
Rooms
- Room types: Family Room
Primary bedroom
- Features: Other
- Level: Other
Bedroom
- Features: Other
Primary bathroom
- Features: Double Vanity, Separate Tub/Shower
Dining room
- Features: Separate Dining Room
Kitchen
- Features: Kitchen Island, Pantry Walk-In, Stone Counters
Heating
- Central, Natural Gas
Cooling
- Electric, Zoned
Appliances
- Included: Dishwasher, Disposal, ENERGY STAR Qualified Appliances, Gas Range, Gas Water Heater, Microwave
- Laundry: Laundry Closet, Upper Level
Features
- Entrance Foyer, High Ceilings 9 ft Main, Walk-In Closet(s)
- Flooring: Carpet, Hardwood
- Windows: Bay Window(s), Double Pane Windows
- Basement: None
- Number of fireplaces: 1
- Fireplace features: Factory Built, Gas Log, Gas Starter
- Common walls with other units/homes: End Unit
Interior area
- Total structure area: 1,956
- Total interior livable area: 1,956 sqft
- Finished area above ground: 1,956
- Finished area below ground: 0
Property
Parking
- Total spaces: 2
- Parking features: Attached, Garage
- Attached garage spaces: 2
Accessibility
- Accessibility features: None
Features
- Levels: Two
- Stories: 2
- Patio & porch: Patio
- Exterior features: Other, No Dock
- Pool features: None
- Spa features: None
- Fencing: None
- Has view: Yes
- View description: Other
- Waterfront features: None
- Body of water: None
Lot
- Size: 2,178 Square Feet
- Features: Corner Lot, Landscaped, Level
Details
- Additional structures: None
- Parcel number: R1001 678
- Other equipment: None
- Horse amenities: None
Construction
Type & style
- Home type: Townhouse
- Architectural style: Townhouse
- Property subtype: Townhouse, Residential
- Attached to another structure: Yes
Materials
- Brick, Brick Front
- Roof: Composition
Condition
- Resale
- New construction: No
- Year built: 2013
Utilities & green energy
- Electric: 110 Volts
- Sewer: Public Sewer
- Water: Public
- Utilities for property: Cable Available, Electricity Available, Natural Gas Available, Sewer Available, Underground Utilities, Water Available
Green energy
- Energy efficient items: None
- Energy generation: None
Community & HOA
Community
- Features: Gated, Playground, Pool, Street Lights, Tennis Court(s)
- Security: Security Gate, Smoke Detector(s)
- Subdivision: Carlton At Hamilton Mill
HOA
- Has HOA: No
- Services included: Swim
- HOA fee: $375 monthly
Location
- Region: Buford
Financial & listing details
- Price per square foot: $177/sqft
- Tax assessed value: $372,500
- Annual tax amount: $1,073
- Date on market: 8/22/2025
- Cumulative days on market: 52 days
- Listing terms: Cash,Conventional,FHA,VA Loan
- Ownership: Other
- Electric utility on property: Yes
- Road surface type: Paved
Price history
| Date | Event | Price |
|---|---|---|
| 9/26/2025 | Sold | $346,900-0.9%$177/sqft |
Source:  FMLS GA #7637189 Report a problem FMLS GA #7637189 Report a problem | ||
| 9/15/2025 | Pending sale | $349,900$179/sqft |
Source:  GAMLS #10589767 Report a problem GAMLS #10589767 Report a problem | ||
| 9/8/2025 | Price change | $349,900-2.5%$179/sqft |
Source: FMLS GA #7637189 Report a problem | ||
| 8/22/2025 | Listed for sale | $359,000$184/sqft |
Source: GAMLS #10589767 Report a problem | ||
| 8/16/2025 | Listing removed | $359,000$184/sqft |
Source: FMLS GA #7616066 Report a problem | ||
| 7/16/2025 | Listed for sale | $359,000-4.2%$184/sqft |
Source: FMLS GA #7616066 Report a problem | ||
| 7/16/2025 | Listing removed | $374,900$192/sqft |
Source: FMLS GA #7560615 Report a problem | ||
| 6/12/2025 | Price change | $374,900-3.6%$192/sqft |
Source: FMLS GA #7560615 Report a problem | ||
| 4/16/2025 | Listed for sale | $389,000+144.5%$199/sqft |
Source: FMLS GA #7560615 Report a problem | ||
| 12/20/2013 | Sold | $159,078-85.8%$81/sqft |
Source: Public Record Report a problem | ||
| 4/19/2011 | Sold | $1,117,600$571/sqft |
Source: Public Record Report a problem | ||
Public tax history
| Year | Property taxes | Tax assessment |
|---|---|---|
| 2025 | $1,202 -2.1% | $149,000 +0.8% |
| 2024 | $1,228 +14.4% | $147,880 |
| 2023 | $1,073 -71.5% | $147,880 +17.7% |
| 2022 | $3,767 +19.8% | $125,600 +34.7% |
| 2021 | $3,146 -0.6% | $93,240 |
| 2020 | $3,166 | $93,240 +7.2% |
| 2019 | -- | $86,960 +9.1% |
| 2018 | $2,774 +10.3% | $79,720 +23.1% |
| 2016 | $2,516 -1.4% | $64,760 |
| 2015 | $2,552 | $64,760 +5.2% |
| 2014 | $2,552 | $61,560 +402.9% |
| 2012 | -- | $12,240 |
| 2011 | -- | $12,240 -12.6% |
| 2010 | -- | $14,000 |
| 2009 | -- | $14,000 -27.1% |
| 2007 | -- | $19,200 |
| 2006 | -- | $19,200 |
Find assessor info on the county website
Neighborhood: 30519
Nearby homes
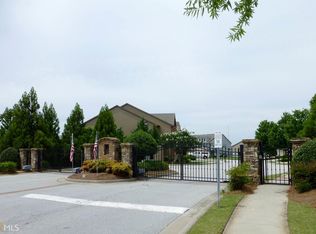
- $331,1003 bd2 ba1.9k sqft3313 Sardis Bend Dr, Buford, GA 30519Off Market
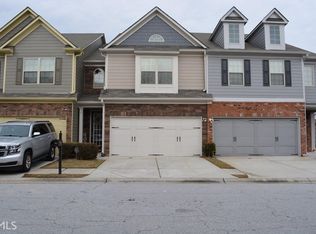
- $330,8003 bd3 ba1.9k sqft3311 Sardis Bend Dr, Buford, GA 30519Off Market
- $332,3003 bd3 ba1.9k sqft3309 Sardis Bend Dr, Buford, GA 30519Off Market

- $332,2003 bd2 ba1.9k sqft3472 Sardis Bend Dr, Buford, GA 30519Off Market

- $341,9003 bd3 ba1.9k sqft3470 Sardis Bend Dr #265, Buford, GA 30519Off Market
- $376,3003 bd3 ba1.9k sqft3470 Sardis Bend Dr, Buford, GA 30519Off Market
- $327,9003 bd3 ba1.9k sqft2402 Sardis Chase Ct, Buford, GA 30519Off Market
- $348,0003 bd3 ba1.9k sqft3310 Sardis Bend Dr, Buford, GA 30519Sold
Nearby schools
GreatSchools rating
- 10/10Ivy Creek Elementary SchoolGrades: PK-5Distance: 1.5 mi
- 9/10Glenn C. Jones Middle SchoolGrades: 6-8Distance: 1.8 mi
- 9/10Seckinger High SchoolGrades: 9-12Distance: 0.4 mi
Schools provided by the listing agent
- Elementary: Ivy Creek
- Middle: Jones
- High: Seckinger
Source: FMLS GA. This data may not be complete. We recommend contacting the local school district to confirm school assignments for this home.
Get a cash offer in 3 minutes
Find out how much your home could sell for in as little as 3 minutes with a no-obligation cash offer.
Estimated market value
$340,200
Get a cash offer in 3 minutes
Find out how much your home could sell for in as little as 3 minutes with a no-obligation cash offer.
Estimated market value
$340,200
- Georgia
- Gwinnett County
- Buford
- 30519
- 3315 Sardis Bend Dr
Nearby cities
Nearby zip codes
Other Buford Topics
