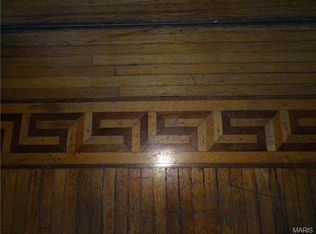
Beautifully situated on an oversized lot in Compton Heights, this stately home blends historic character with modern comfort. Just a short distance from Tower Grove Park, restaurants, and shops, it’s surrounded by timeless architecture and lush greenery visible from every window. Inside, the grand foyer and ornate staircase set the tone for original woodwork, soaring ceilings and handcrafted details throughout. The recently remodeled kitchen features full-height shaker cabinetry, quartz countertops, handmade island, high end appliances and a cozy breakfast nook. First floor includes a family room, den area and bar area ideal for entertaining. Upstairs, the sun-filled primary suite offers a walk-in closet, balcony, and oversized spa-like bath with dual sinks, jetted tub, and separate shower. A second bedroom and full bath complete this level, while the third floor provides flexible space for bedrooms, office space or media room. Outside, enjoy two patios, an oversized deck and a landscaped, fully fenced yard perfect for gatherings or quiet evenings.
Closed
Listed by: Berkshire Hathaway HomeServices Select Properties • Kevan R Barnard • Contact: 314-852-0901
Bought with: EXP Realty, LLC
Price Unknown
3315 Shenandoah Ave, Saint Louis, MO 63104
5beds
3,535sqft
Single Family Residence
Built in 1903
6,250 Square Feet Lot
$620,900 Zestimate®
$--/sqft
$4,002 Estimated rent
Home value
$620,900
$553,000 - $695,000
$4,002/mo
Zestimate® history
Owner options
List your home for rent
$4,002/mo
Rent Zestimate®
Find your next renter with Zillow Rental Manager. Plus, with online applications, you can quickly screen prospective tenants – for free.
$4,002/mo
Rent Zestimate®
Refinance and save
Refinancing to a lower rate could help reduce your monthly payments and save thousands over the life of the loan.
Explore your selling options
Work with a Zillow partner agent
Leverage their expertise and Zillow's premium Showcase listings to get your home seen by more buyers.
Get startedList with your own agent
Get your home in front of millions of buyers by listing it on Zillow.
Learn how to do itSell it yourself
Take full control of how buyers see your home on Zillow by listing For Sale by Owner (FSBO).
List your homeWhat's special
Quartz countertopsFull-height shaker cabinetryGrand foyerHigh end appliancesSun-filled primary suiteOriginal woodworkRecently remodeled kitchen
Zillow last checked:
Listing updated:
Listed by:
Kevan R Barnard 314-852-0901,
Berkshire Hathaway HomeServices Select Properties
Bought with:
Mark & Neil Gellman, 2007022959
EXP Realty, LLC
Source: MARIS,MLS#: 25074708 Originating MLS: St. Louis Association of REALTORS
Originating MLS: St. Louis Association of REALTORSFacts & features
Interior
Bedrooms & bathrooms
- Bedrooms: 5
- Bathrooms: 4
- Full bathrooms: 3
- 1/2 bathrooms: 1
- Main level bathrooms: 1
Primary bedroom
- Features: Floor Covering: Wood
- Level: Second
- Area: 266
- Dimensions: 19x14
Bedroom 2
- Features: Floor Covering: Wood
- Level: Second
- Area: 156
- Dimensions: 13x12
Bathroom 3
- Features: Floor Covering: Carpeting
- Level: Third
- Area: 126
- Dimensions: 14x9
Bathroom 4
- Features: Floor Covering: Carpeting
- Level: Third
- Area: 252
- Dimensions: 18x14
Bathroom 5
- Features: Floor Covering: Carpeting
- Level: Third
- Area: 323
- Dimensions: 17x19
Den
- Features: Floor Covering: Wood
- Level: First
- Area: 240
- Dimensions: 15x16
Kitchen
- Features: Floor Covering: Wood
- Level: First
- Area: 238
- Dimensions: 14x17
Living room
- Features: Floor Covering: Wood
- Level: First
- Area: 238
- Dimensions: 17x14
Sitting room
- Features: Floor Covering: Carpeting
- Level: Third
- Area: 168
- Dimensions: 12x14
Heating
- Forced Air, Natural Gas
Cooling
- Ceiling Fan(s), Central Air, Dual
Appliances
- Included: Stainless Steel Appliance(s), Dishwasher, Disposal, Free-Standing Gas Oven, Refrigerator, Wine Refrigerator
Features
- Bar, Breakfast Room, Built-in Features, Coffered Ceiling(s), Custom Cabinetry, Double Vanity, Entrance Foyer, Historic Millwork, Kitchen Island, Open Floorplan, Separate Shower, Shower, Solid Surface Countertop(s), Special Millwork, Tub, Walk-In Closet(s), Workshop/Hobby Area
- Flooring: Carpet, Ceramic Tile, Wood
- Windows: Insulated Windows, Storm Window(s), Wood Frames
- Basement: Full,Walk-Out Access
- Number of fireplaces: 2
- Fireplace features: Decorative, Living Room, Master Bedroom
Interior area
- Total structure area: 3,535
- Total interior livable area: 3,535 sqft
- Finished area above ground: 3,535
Property
Features
- Levels: Three Or More
- Patio & porch: Deck, Front Porch, Patio, Side Porch
- Fencing: Privacy,Wood,Wrought Iron
Lot
- Size: 6,250 Square Feet
- Dimensions: 50 x 125
- Features: Back Yard, City Lot, Landscaped, Level
Details
- Parcel number: 13710001600
- Special conditions: Standard
Construction
Type & style
- Home type: SingleFamily
- Architectural style: Historic
- Property subtype: Single Family Residence
Materials
- Brick
- Roof: Architectural Shingle
Condition
- Year built: 1903
Utilities & green energy
- Electric: Single Phase
- Sewer: Public Sewer
- Water: Public
- Utilities for property: Electricity Connected, Natural Gas Connected, Sewer Connected, Water Connected
Community & HOA
Community
- Subdivision: Compton Heights Add
HOA
- Has HOA: No
Location
- Region: Saint Louis
Financial & listing details
- Tax assessed value: $84,990
- Annual tax amount: $6,708
- Date on market: 11/13/2025
- Cumulative days on market: 40 days
- Listing terms: Cash,Conventional
- Ownership: Private
- Electric utility on property: Yes
Price history
| Date | Event | Price |
|---|---|---|
| 1/29/2026 | Sold | -- |
Source:  MARIS #25074708 Report a problem MARIS #25074708 Report a problem | ||
| 12/6/2025 | Pending sale | $615,000$174/sqft |
Source:  Berkshire Hathaway HomeServices Select Properties #25074708 Report a problem Berkshire Hathaway HomeServices Select Properties #25074708 Report a problem | ||
| 12/6/2025 | Contingent | $615,000$174/sqft |
Source: MARIS #25074708 Report a problem | ||
| 11/14/2025 | Listed for sale | $615,000+58.1%$174/sqft |
Source: MARIS #25074708 Report a problem | ||
| 8/31/2021 | Sold | -- |
Source: MARIS #21048642 Report a problem | ||
| 3/1/2017 | Sold | -- |
Source: Agent Provided Report a problem | ||
| 1/19/2017 | Pending sale | $389,000$110/sqft |
Source: RE/MAX Results #16075274 Report a problem | ||
| 12/12/2016 | Price change | $389,000-2.5%$110/sqft |
Source: RE/MAX Results #16075274 Report a problem | ||
| 11/4/2016 | Listed for sale | $399,000$113/sqft |
Source: RE/MAX Results #16075274 Report a problem | ||
| 6/13/2008 | Sold | -- |
Source: Public Record Report a problem | ||
Public tax history
| Year | Property taxes | Tax assessment |
|---|---|---|
| 2025 | $6,986 +4.1% | $84,990 +6.5% |
| 2024 | $6,708 +5.1% | $79,800 |
| 2023 | $6,380 +3.4% | $79,800 +7.4% |
| 2022 | $6,171 -2.7% | $74,310 -2.8% |
| 2021 | $6,339 +12.2% | $76,460 +11% |
| 2020 | $5,650 | $68,880 |
| 2019 | $5,650 | $68,880 +34.3% |
| 2018 | $5,650 +30% | $51,280 |
| 2017 | $4,346 +5.6% | $51,280 +5.1% |
| 2016 | $4,116 +10.4% | $48,770 |
| 2015 | $3,730 +5.3% | $48,770 |
| 2014 | $3,543 | $48,770 +5.2% |
| 2013 | $3,543 | $46,340 -9% |
| 2012 | -- | $50,940 |
| 2011 | -- | $50,940 |
| 2010 | -- | $50,940 +44.3% |
| 2009 | $2,375 +24.3% | $35,310 |
| 2008 | $1,911 | $35,310 -6.6% |
| 2007 | $1,911 | $37,810 |
| 2006 | $1,911 +1% | $37,810 +40.3% |
| 2005 | $1,892 +35.9% | $26,940 +44.2% |
| 2004 | $1,392 +3% | $18,680 |
| 2003 | $1,352 +10.4% | $18,680 +13.4% |
| 2002 | $1,224 | $16,470 |
| 2001 | -- | $16,470 -18.8% |
| 2000 | -- | $20,290 |
Find assessor info on the county website
Neighborhood: Compton Heights
Nearby homes
- $549,9003 bd3 ba3k sqft3311 Shenandoah Ave, Saint Louis, MO 63104Off Market
- $48,5604 bd3 ba2.5k sqft3321 Shenandoah Ave, Saint Louis, MO 63104Off Market
- $609,2004 bd3 ba2.5k sqft3321 Shenandoah Ave, Saint Louis, MO 63104Off Market
- $42,8604 bd3 ba2.5k sqft3321 Shenandoah Ave, Saint Louis, MO 63104Off Market
- $361,4214 bd3 ba2.5k sqft3321 Shenandoah Ave, Saint Louis, MO 63104Off Market
- $2,5953 bd2 ba1.4k sqft3325 Shenandoah Ave, Saint Louis, MO 63104For Rent
- $509,3004 bd3 ba3k sqft3307 Shenandoah Ave, Saint Louis, MO 63104Off Market
- $--3 bd2 ba1.6k sqft3329 Shenandoah Ave, Saint Louis, MO 63104Sold
Nearby schools
GreatSchools rating
- 3/10Shenandoah Elementary SchoolGrades: PK-6Distance: 0.1 mi
- 3/10Long Middle Community Ed. CenterGrades: 6-8Distance: 2.6 mi
- 1/10Roosevelt High SchoolGrades: 9-12Distance: 0.7 mi
Schools provided by the listing agent
- Elementary: Shenandoah Elem.
- Middle: Long Middle Community Ed. Center
- High: Roosevelt High
Source: MARIS. This data may not be complete. We recommend contacting the local school district to confirm school assignments for this home.
Get a cash offer in 3 minutes
Find out how much your home could sell for in as little as 3 minutes with a no-obligation cash offer.
Estimated market value
$620,900
Get a cash offer in 3 minutes
Find out how much your home could sell for in as little as 3 minutes with a no-obligation cash offer.
Estimated market value
$620,900
- Missouri
- Saint Louis City
- Saint Louis
- 63104
- Compton Heights
- 3315 Shenandoah Ave
Nearby cities
Nearby neighborhoods
Nearby zip codes
Other Saint Louis Topics
