Skip main navigation
Closed
  • $610,000

    3315 Sherwood Forest Dr, Spring Grove, IL 60081

    4beds
    2,250sqft
    Single Family Residence
    Built in 2003
    0.96 Acres Lot
    $616,200 Zestimate®
    $271/sqft
    $3,686 Estimated rent

    Home value

    $616,200

    $573,000 - $665,000

    $3,686/mo

    Zestimate® history
    Loading
    Loading...

    Owner options

    List your home for rent

    $3,686/mo

    Rent Zestimate®

    Find your next renter with Zillow Rental Manager. Plus, with online applications, you can quickly screen prospective tenants – for free.

    Learn more

    $3,686/mo

    Rent Zestimate®

    Refinance and save

    $3,723/mo

    Est. payment

    Refinancing to a lower rate could help reduce your monthly payments and save thousands over the life of the loan.

    See today's rates

    $3,723/mo

    Est. payment

    Explore your selling options

    Work with a Zillow partner agent

    Leverage their expertise and Zillow's premium Showcase listings to get your home seen by more buyers.

    Get started

    List with your own agent

    Get your home in front of millions of buyers by listing it on Zillow.

    Learn how to do it

    Sell it yourself

    Take full control of how buyers see your home on Zillow by listing For Sale by Owner (FSBO).

    List your home

    What's special

    Cozy fireplaceFreshly painted exteriorSpacious open-concept livingVersatile formal dining roomExpansive kitchenAbundant cabinetryWelcoming front porch
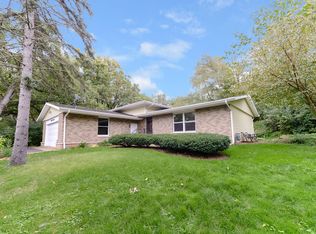
    Stunning custom ranch offering spacious, open-concept living in a sought-after neighborhood! You'll be impressed the moment you arrive-this home has been beautifully updated and meticulously maintained. The welcoming front porch is the perfect spot to sit and relax. The expansive kitchen is a true standout, ideal for both entertaining and everyday living, featuring abundant cabinetry, a pantry, and plenty of space for multiple cooks. It flows seamlessly into the inviting living room, where a cozy fireplace creates the perfect ambiance for relaxing evenings or hosting guests. Enjoy the privacy of a desirable split-bedroom layout. A versatile formal dining room offers flexibility and can easily be adapted to suit your lifestyle. The main-floor den/office, complete with double doors and closets, provides an excellent option for a fifth bedroom if needed. The main-floor laundry room has been beautifully remodeled with stylish finishes, ample storage, and convenient folding counters. The spacious primary suite offers a relaxing retreat, with a fully remodeled en-suite bath that is truly stunning. It features a custom tile walk-in shower, double vanity, soaking tub, private water closet, and a walk-in closet. Two additional main-floor bedrooms offer generous space and new flooring. The main-floor bathroom has also been completely remodeled and features a tiled walk-in shower. The fully finished basement expands your living space with a large recreation area, bar, workout space, pool table, additional bedroom, full bath, and ample storage-perfect for entertaining or multi-generational living. Step outside to your private backyard retreat, complete with a three-season room, deck, and fenced-in yard-ideal for enjoying peaceful mornings or evening gatherings. 3 car attached garage. Additional updates include a freshly painted exterior, refinished deck, interior painting, a new water system with reverse osmosis, and gutter guards. This home truly offers the perfect blend of space, style, and thoughtful updates-ready for you to move in and enjoy.

    Zillow last checked:

    Listing updated:

    Listed by:

    Kristy Gitzlaff 262-492-0597,

    REMAX Elite

    Bought with:

    Richard Toepper, GRI

    Keller Williams Success Realty

    Kevin Peters

    Keller Williams Success Realty

    Source: MRED as distributed by MLS GRID,MLS#: 12615609MLS Logo

    Facts & features

    Interior

    Bedrooms & bathrooms
    • Bedrooms: 4
    • Bathrooms: 3
    • Full bathrooms: 3
    Rooms
    • Room types: Breakfast Room, Recreation Room, Storage, Office, Foyer, Screened Porch
    Primary bedroom
    • Features: Flooring (Hardwood), Bathroom (Full, Double Sink, Tub & Separate Shwr)
    • Level: Main
    • Area: 460 Square Feet
    • Dimensions: 23X20
    Bedroom 2
    • Features: Flooring (Hardwood)
    • Level: Main
    • Area: 156 Square Feet
    • Dimensions: 13X12
    Bedroom 3
    • Features: Flooring (Hardwood)
    • Level: Main
    • Area: 156 Square Feet
    • Dimensions: 13X12
    Bedroom 4
    • Features: Flooring (Luxury Vinyl)
    • Level: Basement
    • Area: 144 Square Feet
    • Dimensions: 12X12
    Bar entertainment
    • Level: Basement
    • Area: 80 Square Feet
    • Dimensions: 10X8
    Breakfast room
    • Level: Main
    • Area: 240 Square Feet
    • Dimensions: 16X15
    Dining room
    • Features: Flooring (Hardwood)
    • Level: Main
    • Area: 289 Square Feet
    • Dimensions: 17X17
    Family room
    • Features: Flooring (Luxury Vinyl)
    • Level: Basement
    • Area: 288 Square Feet
    • Dimensions: 18X16
    Foyer
    • Level: Main
    • Area: 70 Square Feet
    • Dimensions: 10X7
    Kitchen
    • Features: Flooring (Ceramic Tile)
    • Level: Main
    • Area: 400 Square Feet
    • Dimensions: 20X20
    Laundry
    • Level: Main
    • Area: 64 Square Feet
    • Dimensions: 8X8
    Living room
    • Features: Flooring (Hardwood)
    • Level: Main
    • Area: 600 Square Feet
    • Dimensions: 30X20
    Office
    • Level: Main
    • Area: 144 Square Feet
    • Dimensions: 12X12
    Recreation room
    • Level: Basement
    • Area: 360 Square Feet
    • Dimensions: 20X18
    Screened porch
    • Level: Main
    • Area: 340 Square Feet
    • Dimensions: 20X17
    Storage
    • Level: Basement
    • Area: 100 Square Feet
    • Dimensions: 10X10
    Heating
    • Natural Gas
    Cooling
    • Central Air
    Appliances
    • Included: Double Oven, Microwave, Dishwasher, Refrigerator, Bar Fridge, Washer, Dryer, Cooktop, Water Purifier Owned, Water Softener Owned
    • Laundry: Main Level, In Unit
    Features
    • Vaulted Ceiling(s), Wet Bar, 1st Floor Bedroom, In-Law Floorplan, 1st Floor Full Bath, Built-in Features, Walk-In Closet(s), Open Floorplan, Granite Counters, Pantry
    • Flooring: Hardwood
    • Basement: Finished,Full
    • Number of fireplaces: 1
    • Fireplace features: Wood Burning, Gas Starter, Living Room
    Interior area
    • Total structure area: 4,500
    • Total interior livable area: 2,250 sqft
    • Finished area below ground: 2,100

    Property

    Parking
    • Total spaces: 3
    • Parking features: Asphalt, Garage Door Opener, Yes, Attached, Garage
    • Attached garage spaces: 3
    • Has uncovered spaces: Yes
    Accessibility
    • Accessibility features: No Disability Access
    Features
    • Stories: 1
    • Patio & porch: Deck, Screened
    • Fencing: Fenced
    Lot
    • Size: 0.96 Acres
    • Dimensions: 150x202.1x253.94x274
    • Features: Mature Trees
    Details
    • Parcel number: 0426402007
    • Special conditions: None

    Construction

    Type & style
    • Home type: SingleFamily
    • Property subtype: Single Family Residence
    Materials
    • Cedar
    • Foundation: Concrete Perimeter
    Condition
    • New construction: No
    • Year built: 2003

    Utilities & green energy

    • Sewer: Septic Tank
    • Water: Well

    Community & HOA

    HOA
    • Services included: None
    Location
    • Region: Spring Grove

    Financial & listing details

    • Price per square foot: $271/sqft
    • Tax assessed value: $384,429
    • Annual tax amount: $9,801
    • Date on market: 4/10/2026
    • Listing terms: Conventional
    • Ownership: Fee Simple

    Price history

    DateEventPrice
    5/19/2026Sold$610,000+1.7%$271/sqft
    Source: MRED as distributed by MLS GRID #12615609 Report a problem
    4/13/2026Contingent$600,000$267/sqft
    Source: MRED as distributed by MLS GRID #12615609 Report a problem
    4/10/2026Listed for sale$600,000+20%$267/sqft
    Source: MRED as distributed by MLS GRID #12615609 Report a problem
    8/23/2024Sold$500,000-2.9%$222/sqft
    Source: MRED as distributed by MLS GRID #12033810 Report a problem
    7/28/2024Contingent$515,000$229/sqft
    Source: MRED as distributed by MLS GRID #12033810 Report a problem
    6/25/2024Price change$515,000-3.7%$229/sqft
    Source: MRED as distributed by MLS GRID #12033810 Report a problem
    4/22/2024Listed for sale$535,000+32.1%$238/sqft
    Source: MRED as distributed by MLS GRID #12033810 Report a problem
    8/22/2003Sold$405,000+542.9%$180/sqft
    Source: Public Record Report a problem
    1/17/2003Sold$63,000$28/sqft
    Source: Public Record Report a problem

    Public tax history

    YearProperty taxesTax assessment
    2024$9,801 +2.3%$128,143 +9.4%
    2023$9,580 +4.9%$117,144 +11.1%
    2022$9,136 +3%$105,478 +4.2%
    2021$8,868 +1.4%$101,236 +3.9%
    2020$8,748 $97,408 +3.3%
    2019-- $94,278 +4.3%
    2018$8,767 -0.3%$90,382 +5%
    2017$8,797 +102.2%$86,070 +6.7%
    2016$4,351 $80,696 -2.6%
    2013$4,351 $82,837 -13.8%
    2011-- $96,136 -14.7%
    2010-- $112,685 -8.3%
    2009-- $122,898 +2.7%
    2008-- $119,620 +1.9%
    2006-- $117,355
    2005$7,930 +5.1%$117,355 +7.4%
    2004$7,544 +108%$109,290 +117.5%
    2003$3,627 +224.1%$50,250 +226.8%
    2002$1,119 +1.9%$15,375 +4.4%
    2001$1,098 +5.5%$14,730 +5.3%
    2000$1,041 $13,993
    Find assessor info on the county website

    Neighborhood: 60081

    Nearby schools

    GreatSchools rating
    Schools provided by the listing agent
    • High: Richmond-Burton Community High S
    • District: 220

    Source: MRED as distributed by MLS GRID. This data may not be complete. We recommend contacting the local school district to confirm school assignments for this home.

    Get a cash offer in 3 minutes
    Find out how much your home could sell for in as little as 3 minutes with a no-obligation cash offer.
    Estimated market value
    $616,200
    Get a cash offer in 3 minutes
    Find out how much your home could sell for in as little as 3 minutes with a no-obligation cash offer.
    Estimated market value
    $616,200