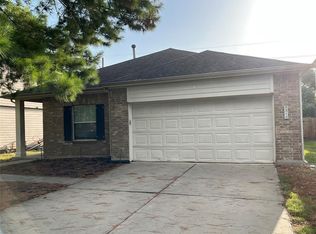
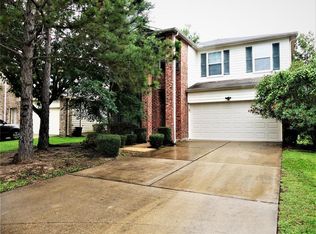
Welcome to 3315 Siebinthaler Lane! This beautifully maintained 5-bedroom, 3-bath home offers over 3,400 square feet of spacious living in desirable Barkers Branch. The open floor plan features a large family room, granite countertops, stainless steel appliances, abundant cabinetry, and a breakfast area. The spacious primary suite includes dual vanities, a soaking tub, separate shower, and walk-in closet. Upstairs offers an oversized game room and generously sized secondary bedrooms. Enjoy the extended covered patio, perfect for entertaining or relaxing. Additional highlights include travertine and hardwood flooring, dual A/C systems, a two-car attached garage, and ample storage. Conveniently located near I-10, Highway 6, shopping, dining, and parks. Zoned to highly acclaimed Katy ISD. Schedule your private showing today!
For sale
$340,000
3315 Siebinthaler Ln, Houston, TX 77084
5beds
3,432sqft
Single Family Residence
Built in 2006
5,749 Square Feet Lot
$333,200 Zestimate®
$99/sqft
$42/mo HOA
What's special
Two-car attached garageOpen floor planExtended covered patioStainless steel appliancesLarge family roomGranite countertopsTravertine and hardwood flooring
- 64 days
- 57
- 4
Zillow last checked:
Listing updated:
Listed by:
Daniel Espinoza TREC #0751108 832-302-5790,
Texas United Realty
Source: HAR,MLS#: 75457920
Facts & features
Interior
Bedrooms & bathrooms
- Bedrooms: 5
- Bathrooms: 3
- Full bathrooms: 3
Rooms
- Room types: Family Room, Guest Suite
Primary bathroom
- Features: Bidet, Full Secondary Bathroom Down, Primary Bath: Jetted Tub, Primary Bath: Separate Shower
Kitchen
- Features: Pantry
Heating
- Natural Gas
Cooling
- Electric
Appliances
- Included: Disposal, Gas Oven, Microwave, Gas Range, Dishwasher
Features
- 1 Bedroom Down - Not Primary BR, Primary Bed - 2nd Floor
- Number of fireplaces: 1
Interior area
- Total structure area: 3,432
- Total interior livable area: 3,432 sqft
Property
Parking
- Total spaces: 2
- Parking features: Attached
- Attached garage spaces: 2
Features
- Stories: 2
- Has spa: Yes
Lot
- Size: 5,749 Square Feet
- Features: Subdivided, 0 Up To 1/4 Acre
Details
- Parcel number: 1274900010011
Construction
Type & style
- Home type: SingleFamily
- Architectural style: Contemporary,Other
- Property subtype: Single Family Residence
Materials
- Cement Siding, Other, Wood Siding
- Foundation: Slab
- Roof: Composition
Condition
- New construction: No
- Year built: 2006
Utilities & green energy
- Water: Public, Water District
Community & HOA
Community
- Subdivision: Barkers Branch
HOA
- Has HOA: Yes
- HOA fee: $500 annually
Location
- Region: Houston
Financial & listing details
- Price per square foot: $99/sqft
- Tax assessed value: $346,812
- Annual tax amount: $8,098
- Date on market: 6/30/2026
- Listing terms: Cash,Conventional,FHA
Estimated market value
$333,200
$317,000 - $350,000
$2,819/mo
Price history
| Date | Event | Price |
|---|---|---|
| 6/30/2026 | Listed for sale | $340,000-2.6%$99/sqft |
Source: | ||
| 12/21/2021 | Listing removed | -- |
Source: | ||
| 11/4/2021 | Pending sale | $349,000$102/sqft |
Source: | ||
| 10/5/2021 | Listed for sale | $349,000$102/sqft |
Source: | ||
Public tax history
| Year | Property taxes | Tax assessment |
|---|---|---|
| 2025 | $4,398 -11.4% | $346,812 -2.9% |
| 2024 | $4,966 -27.1% | $357,169 -7.9% |
| 2023 | $6,807 +4.5% | $387,992 +14.4% |
| 2022 | $6,513 | $339,178 +30.3% |
| 2021 | -- | $260,299 +17.3% |
| 2020 | $4,607 -3.2% | $221,825 |
| 2019 | $4,758 -3.4% | $221,825 +5.3% |
| 2018 | $4,923 | $210,568 |
| 2017 | $4,923 +10.4% | $210,568 +3.1% |
| 2016 | $4,458 +17.8% | $204,234 +14.1% |
| 2015 | $3,785 | $179,025 +6.2% |
| 2014 | $3,785 | $168,583 +28.7% |
| 2013 | -- | $130,943 +7.2% |
| 2012 | -- | $122,198 -7.8% |
| 2011 | -- | $132,508 |
| 2010 | -- | $132,508 -8.3% |
| 2009 | -- | $144,560 -17.7% |
| 2007 | -- | $175,617 |
Find assessor info on the county website
Monthly payment
Est. payment
Payment breakdown
Explore the cost of this home by adjusting the details. Changes won't be saved.Climate risks
Neighborhood: 77084
Nearby schools
Schools provided by the listing agent
- Elementary: Schmalz Elementary School
- Middle: Mayde Creek Junior High School
- High: Mayde Creek High School
Source: HAR. This data may not be complete. We recommend contacting the local school district to confirm school assignments for this home.