Skip main navigation
Sold for $840,000
  • $840,000

    3315 Spring Mountain Ct, Loveland, CO 80537

    5beds
    4,354sqft
    Single Family Residence
    Built in 1994
    0.5 Acres Lot
    $866,700 Zestimate®
    $193/sqft
    $3,901 Estimated rent

    Home value

    $866,700

    $815,000 - $919,000

    $3,901/mo

    Zestimate® history
    Loading
    Loading...

    Owner options

    List your home for rent

    $3,901/mo

    Rent Zestimate®

    Find your next renter with Zillow Rental Manager. Plus, with online applications, you can quickly screen prospective tenants – for free.

    Learn more

    $3,901/mo

    Rent Zestimate®

    Refinance and save

    $5,695/mo

    Est. payment

    Refinancing to a lower rate could help reduce your monthly payments and save thousands over the life of the loan.

    See today's rates

    $5,695/mo

    Est. payment

    Explore your selling options

    Work with a Zillow partner agent

    Leverage their expertise and Zillow's premium Showcase listings to get your home seen by more buyers.

    Get started

    List with your own agent

    Get your home in front of millions of buyers by listing it on Zillow.

    Learn how to do it

    Sell it yourself

    Take full control of how buyers see your home on Zillow by listing For Sale by Owner (FSBO).

    List your home

    What's special

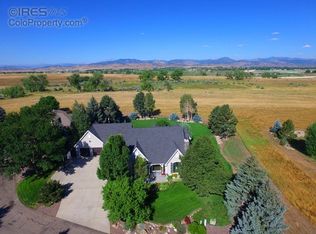
    Welcome to the tranquil splendor of 3315 Spring Mountain Ct, a majestic two-story home nestled on a plush half-acre lot, offering an idyllic blend of serene country living and awe-inspiring mountain vistas. Positioned at the head of a peaceful cul-de-sac, this unique residence affords the ultimate in privacy and tranquility.As you step inside this spacious abode, you are greeted by an elegant formal dining area, perfect for hosting dinner soirees and creating lasting memories. The home's layout encompasses five well-appointed bedrooms, including a sumptuous primary bedroom retreat designed as a sanctuary for rest and rejuvenation, paired with an en suite bathroom that offers an escape after a long day's journey.Boasting four bathrooms, each space harmonizes functionality and style, ensuring comfort and convenience for family members and guests alike. The heart of this home is its expansive kitchen and living area, where sweeping views of open space invite gatherings and entertainment against the backdrop of nature's canvas.An oversized three-car garage provides ample space for vehicles and hobbies, while an extensive, full unfinished basement presents limitless potential for customization to suit any lifestyle needs.Step outside onto the property grounds and find yourself immersed in a panorama that includes breathtaking views of the Long's Peak and the foothills. Wildlife enthusiasts will delight in the frequent sights of nature's inhabitants amidst acres of untouched open space.3315 Spring Mountain Ct is more than a home; it's a retreat. The spectacular surrounding landscape ensures that whether you are sipping your morning coffee or indulging in an evening wind down, the embrace of the Rockies is always present, providing an unparalleled living experience. This is where your dream of peaceful mountain lifestyle becomes reality.

    Zillow last checked:

    Listing updated:

    Listed by:

    Todd Jeskulski 970-310-1197,

    Focal Real Estate Group

    Bought with:

    Katie Beamon, 100053784

    Home Love Colorado

    Source: IRES as distributed by MLS GRID,MLS#: 1020390MLS Logo

    Facts & features

    Interior

    Bedrooms & bathrooms
    • Bedrooms: 5
    • Bathrooms: 4
    • Full bathrooms: 1
    • 3/4 bathrooms: 2
    • 1/2 bathrooms: 1
    • Main level bathrooms: 1
    Primary bedroom
    • Description: Laminate
    • Features: Luxury Features Primary Bath, 5 Piece Primary Bath
    • Level: Upper
    • Area: 285 Square Feet
    • Dimensions: 19 x 15
    Bedroom 2
    • Description: Laminate
    • Level: Upper
    • Area: 192 Square Feet
    • Dimensions: 12 x 16
    Bedroom 3
    • Description: Laminate
    • Level: Upper
    • Area: 120 Square Feet
    • Dimensions: 10 x 12
    Bedroom 4
    • Description: Laminate
    • Level: Upper
    • Area: 156 Square Feet
    • Dimensions: 12 x 13
    Bedroom 5
    • Description: Laminate
    • Level: Upper
    • Area: 182 Square Feet
    • Dimensions: 13 x 14
    Dining room
    • Description: Laminate
    • Level: Main
    • Area: 156 Square Feet
    • Dimensions: 12 x 13
    Family room
    • Description: Laminate
    • Level: Main
    • Area: 234 Square Feet
    • Dimensions: 13 x 18
    Kitchen
    • Description: Laminate
    • Level: Main
    • Area: 154 Square Feet
    • Dimensions: 11 x 14
    Laundry
    • Description: Laminate
    • Level: Main
    • Area: 99 Square Feet
    • Dimensions: 9 x 11
    Living room
    • Description: Laminate
    • Level: Main
    • Area: 315 Square Feet
    • Dimensions: 15 x 21
    Heating
    • Hot Water, Baseboard
    Cooling
    • Ceiling Fan(s)
    Appliances
    • Included: Gas Range, Self Cleaning Oven, Dishwasher, Refrigerator, Washer, Dryer, Disposal
    • Laundry: Sink, Washer/Dryer Hookup
    Features
    • Eat-in Kitchen, Separate Dining Room, Open Floorplan, Pantry, Natural Woodwork, Walk-In Closet(s)
    • Flooring: Wood
    • Windows: Window Coverings, Wood Frames
    • Basement: Full,Unfinished
    • Has fireplace: Yes
    • Fireplace features: Gas, Gas Log, Living Room
    Interior area
    • Total structure area: 3,112
    • Total interior livable area: 4,354 sqft
    • Finished area above ground: 3,112

    Property

    Parking
    • Total spaces: 3
    • Parking features: Garage Door Opener
    • Attached garage spaces: 3
    • Details: Attached
    Features
    • Levels: Two
    • Stories: 2
    • Patio & porch: Patio, Deck
    • Exterior features: Sprinkler System, Private Yard
    • Has view: Yes
    • View description: Hills, Plains View
    Lot
    • Size: 0.50 Acres
    • Features: Cul-De-Sac, Level, Abuts Private Open Space, Paved, Fire Hydrant within 500 Feet
    Details
    • Parcel number: R1351214
    • Zoning: Res
    • Special conditions: Private Owner

    Construction

    Type & style
    • Home type: SingleFamily
    • Architectural style: Tudor,Contemporary
    • Property subtype: Single Family Residence
    Materials
    • Frame, Brick
    • Roof: Composition
    Condition
    • New construction: No
    • Year built: 1994

    Utilities & green energy

    • Electric: PVREA
    • Gas: Xcel
    • Sewer: Public Sewer
    • Water: District
    • Utilities for property: Natural Gas Available, Electricity Available, Cable Available, Satellite Avail
    Green energy
    • Energy efficient items: Windows

    Community & neighborhood

    Security
    • Security features: Fire Alarm
    Community
    • Community features: None
    Location
    • Region: Loveland
    • Subdivision: Spring Mountain Ranch

    HOA & financial

    HOA
    • Has HOA: Yes
    • HOA fee: $880 annually
    • Services included: Common Amenities, Utilities
    • Association name: Spring Mountain Ranch
    • Association phone: 970-663-6876

    Other

    Other facts
    • Listing terms: Cash,Conventional
    • Road surface type: Asphalt

    Price history

    DateEventPrice
    11/20/2024Sold$840,000-4%$193/sqft
    Source: IRES as distributed by MLS GRID #1020390 Report a problem
    11/4/2024Pending sale$875,000$201/sqft
    Source: REcolorado as distributed by MLS GRID #IR1020390 Report a problem
    10/10/2024Listed for sale$875,000+82.7%$201/sqft
    Source: REcolorado as distributed by MLS GRID #IR1020390 Report a problem
    4/28/2008Listing removed$479,000$110/sqft
    Source: Visual Tour #548605 Report a problem
    4/16/2008Listed for sale$479,000+38.8%$110/sqft
    Source: Visual Tour #548605 Report a problem
    1/3/2001Sold$345,000$79/sqft
    Source: Public Record Report a problem

    Public tax history

    YearProperty taxesTax assessment
    2024$4,156 +28.7%$54,719 -1%
    2023$3,230 -2.6%$55,250 +34.9%
    2022$3,315 -7.7%$40,970 -2.8%
    2021$3,590 +1.7%$42,149 -7.6%
    2020$3,529 +17.9%$45,639 -0.7%
    2019$2,992 $45,957 +25.2%
    2018$2,992 $36,720
    2017$2,992 +16.2%$36,720 -3.6%
    2016$2,575 -6%$38,104 +0%
    2015$2,739 +6.2%$38,100 +9.8%
    2014$2,580 $34,690
    2013-- $34,690 +10.6%
    2012-- $31,360
    2011-- $31,360 -4.9%
    2010-- $32,970
    2009-- $32,970 -1.4%
    2008-- $33,450
    2007-- $33,450 +3%
    2006-- $32,470 -11%
    2005-- $36,490 +29%
    2004-- $28,290 -6.4%
    2002-- $30,210
    2001-- $30,210

    Find assessor info on the county website

    Neighborhood: 80537

    Nearby schools

    GreatSchools rating
    Schools provided by the listing agent
    • Elementary: Carrie Martin
    • Middle: Bill Reed
    • High: Thompson Valley

    Source: IRES as distributed by MLS GRID. This data may not be complete. We recommend contacting the local school district to confirm school assignments for this home.

    Get a cash offer in 3 minutes
    Find out how much your home could sell for in as little as 3 minutes with a no-obligation cash offer.
    Estimated market value
    $866,700
    Get a cash offer in 3 minutes
    Find out how much your home could sell for in as little as 3 minutes with a no-obligation cash offer.
    Estimated market value
    $866,700