Skip main navigation
Closed
  • $556,000

    3315 Thimbleberry Trl, Dacula, GA 30019

    5beds
    3,103sqft
    Single Family Residence
    Built in 2005
    10,454 Square Feet Lot
    $553,400 Zestimate®
    $179/sqft
    $2,949 Estimated rent

    Home value

    $553,400

    $509,000 - $598,000

    $2,949/mo

    Zestimate® history
    Loading
    Loading...

    Owner options

    List your home for rent

    $2,949/mo

    Rent Zestimate®

    Find your next renter with Zillow Rental Manager. Plus, with online applications, you can quickly screen prospective tenants – for free.

    Learn more

    $2,949/mo

    Rent Zestimate®

    Refinance and save

    $4,923/mo

    Est. payment

    Refinancing to a lower rate could help reduce your monthly payments and save thousands over the life of the loan.

    See today's rates

    $4,923/mo

    Est. payment

    Explore your selling options

    Work with a Zillow partner agent

    Leverage their expertise and Zillow's premium Showcase listings to get your home seen by more buyers.

    Get started

    List with your own agent

    Get your home in front of millions of buyers by listing it on Zillow.

    Learn how to do it

    Sell it yourself

    Take full control of how buyers see your home on Zillow by listing For Sale by Owner (FSBO).

    List your home

    What's special

    Brick fireplacePrivate fenced backyardSprawling islandCustom built-insStainless steel appliancesGrand two-story foyerCovered patio
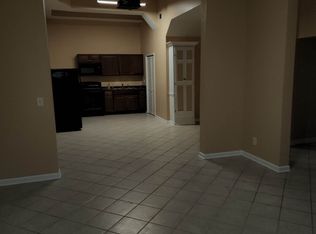

    Welcome to this stunning, traditional brick-front beauty nestled in the highly sought-after Hamilton Mill community! This meticulously maintained 5-bedroom, 4-bathroom home opens with a grand two-story foyer, flanked by a formal dining room and a versatile den/office space. The heart of the home is the fully renovated chef's kitchen, boasting crisp white cabinetry, granite countertops, a sprawling island, and stainless steel appliances. The kitchen overlooks a sun-drenched living room anchored by a brick fireplace and custom built-ins. Convenience is key with a full bedroom and bathroom on the main floor, perfect for guests. Upstairs, discover a massive media room alongside a spacious primary retreat featuring tray ceilings, dual closets, and a luxuriously updated spa-like bathroom. The upper level is rounded out by three secondary bedrooms, including one en suite and two sharing a Jack-and-Jill bath. Relax on the covered patio overlooking your private, fenced backyard. Enjoy all that the community has to offer including 2 pools, 14 tennis courts, 6 pickleball courts, walking trails, a fitness center and more, all within the top-rated Mill Creek school cluster.

    Zillow last checked:

    Listing updated:

    Listed by:

    Natalie Brundage 678-221-1138,

    Chapman Hall Realtors Professionals

    Bought with:

    Jinming Gu, 381169

    Virtual Properties Realty.com

    Source: GAMLS,MLS#: 10734248MLS Logo

    Facts & features

    Interior

    Bedrooms & bathrooms
    • Bedrooms: 5
    • Bathrooms: 4
    • Full bathrooms: 4
    • Main level bathrooms: 1
    • Main level bedrooms: 1
    Rooms
    • Room types: Den, Family Room, Laundry, Media Room
    Kitchen
    • Features: Breakfast Area, Kitchen Island, Walk-in Pantry
    Heating
    • Natural Gas
    Cooling
    • Ceiling Fan(s), Central Air
    Appliances
    • Included: Dishwasher, Disposal, Gas Water Heater, Microwave
    • Laundry: Upper Level
    Features
    • Bookcases, High Ceilings, Tray Ceiling(s), Walk-In Closet(s)
    • Flooring: Carpet, Hardwood
    • Windows: Double Pane Windows
    • Basement: None
    • Attic: Pull Down Stairs
    • Number of fireplaces: 1
    • Fireplace features: Family Room, Gas Starter, Wood Burning Stove
    • Common walls with other units/homes: No Common Walls
    Interior area
    • Total structure area: 3,103
    • Total interior livable area: 3,103 sqft
    • Finished area above ground: 3,103
    • Finished area below ground: 0

    Property

    Parking
    • Total spaces: 2
    • Parking features: Attached, Garage, Kitchen Level
    • Has attached garage: Yes
    Features
    • Levels: Two
    • Stories: 2
    • Patio & porch: Patio
    • Fencing: Back Yard,Fenced,Wood
    • Waterfront features: No Dock Or Boathouse
    • Body of water: None
    Lot
    • Size: 10,454 Square Feet
    • Features: Level, Private
    Details
    • Parcel number: R3002C195

    Construction

    Type & style
    • Home type: SingleFamily
    • Architectural style: Brick Front,Traditional
    • Property subtype: Single Family Residence
    Materials
    • Concrete
    • Foundation: Slab
    • Roof: Composition
    Condition
    • Resale
    • New construction: No
    • Year built: 2005

    Utilities & green energy

    • Sewer: Public Sewer
    • Water: Public
    • Utilities for property: Cable Available, Electricity Available, High Speed Internet, Natural Gas Available, Phone Available, Sewer Available, Underground Utilities

    Community & HOA

    Community
    • Features: Clubhouse, Fitness Center, Park, Pool, Sidewalks, Street Lights, Tennis Court(s)
    • Security: Smoke Detector(s)
    • Subdivision: Hamilton Mill
    HOA
    • Has HOA: Yes
    • Services included: Swimming, Tennis
    • HOA fee: $1,240 annually
    Location
    • Region: Dacula

    Financial & listing details

    • Price per square foot: $179/sqft
    • Tax assessed value: $555,100
    • Annual tax amount: $6,668
    • Date on market: 4/16/2026
    • Cumulative days on market: 5 days
    • Listing agreement: Exclusive Right To Sell
    • Listing terms: Cash,Conventional,FHA,VA Loan
    • Electric utility on property: Yes

    Price history

    DateEventPrice
    6/4/2026Sold$556,000+1.1%$179/sqft
    Source: GAMLS #10734248 Report a problem
    4/26/2026Pending sale$550,000$177/sqft
    Source: FMLS GA #7754013 Report a problem
    4/16/2026Listed for sale$550,000+48.6%$177/sqft
    Source: FMLS GA #7754013 Report a problem
    11/5/2018Sold$370,000-1.3%$119/sqft
    Source: GAMLS #8457918 Report a problem
    10/30/2018Pending sale$374,900$121/sqft
    Source: RE/MAX Legends #8457918 Report a problem
    9/24/2018Listed for sale$374,900+29.9%$121/sqft
    Source: REMAX LEGENDS #6076329 Report a problem
    5/12/2005Sold$288,600$93/sqft
    Source: Public Record Report a problem

    Public tax history

    YearProperty taxesTax assessment
    2026-- $222,040 -2.5%
    2025$6,668 -0.4%$227,800 +4.1%
    2024$6,692 +12.5%$218,920 +6.1%
    2023$5,949 +2.2%$206,360 +15.4%
    2022$5,821 +16.8%$178,800 +32.6%
    2021$4,984 -0.6%$134,880
    2020$5,015 -0.6%$134,880
    2019$5,044 $134,880 +10.2%
    2018$5,044 +21.2%$122,440 +6.6%
    2016$4,161 +7.6%$114,880 +9.1%
    2015$3,868 $105,320
    2014$3,868 -11%$105,320 -12%
    2013$4,344 $119,720 +25.1%
    2012-- $95,720
    2011-- $95,720 -11.8%
    2010-- $108,520
    2009-- $108,520 -6.4%
    2007-- $116,000 -18.6%
    2006-- $142,440 +345.1%
    2005-- $32,000
    Find assessor info on the county website

    Neighborhood: 30019

    Nearby schools

    GreatSchools rating
    Schools provided by the listing agent
    • Elementary: Pucketts Mill
    • Middle: Frank N Osborne
    • High: Mill Creek

    Source: GAMLS. This data may not be complete. We recommend contacting the local school district to confirm school assignments for this home.

    Get a cash offer in 3 minutes
    Find out how much your home could sell for in as little as 3 minutes with a no-obligation cash offer.
    Estimated market value
    $553,400
    Get a cash offer in 3 minutes
    Find out how much your home could sell for in as little as 3 minutes with a no-obligation cash offer.
    Estimated market value
    $553,400