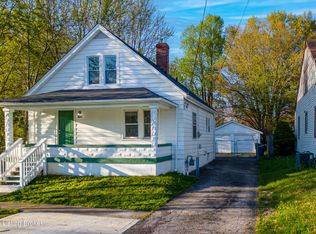
Welcome to 3315 Van Winkle Dr. in the charming city of Louisville, Kentucky - a beautifully renovated single-family residence, perfectly tailored for first-time home-buyers or those looking to downsize. This inviting home offers a convenient open layout featuring 3 cozy bedrooms, 2 modernized full bathrooms, and a living space of 941 square feet that provides comfort without the upkeep of a larger property.
Nestled on a 0.19-acre lot, this property boasts a brand new exterior including fresh siding, a durable new roof, and a vast new deck that's ideal for enjoying Kentucky's beautiful seasons. The interior has been thoroughly updated with new carpet, stylish floors, pristine drywall, and premium insulation to ensure year-round comfort.... The attention to detail continues with new doors, new appliances, new cabinets, elegant granite countertops, and a chic backsplash that will inspire your culinary adventures. Both bathrooms have been tastefully renovated, adding to the move-in-ready appeal.
As an added bonus, the seller is offering a generous $5000 credit with a list price offer to make this your dream home. With a spacious 1-car carport, you'll have ample parking and storage space.
This gem is not only a retreat but also conveniently located within walking distance to Waffle House for those early mornings or late-night cravings. You're just minutes away from the vibrant heart of Downtown Louisville, major interstates, expressways, and a mere 15-minute drive to Kroger Marketplace for all your shopping needs.
Discover the blend of comfort, convenience, and modern living at 3315 Van Winkle Dr. - where your new chapter awaits!
Sold for $189,900
$189,900
3315 Van Winkle Dr, Louisville, KY 40216
3beds
941sqft
Single Family Residence
Built in 1946
8,276 Square Feet Lot
$192,900 Zestimate®
$202/sqft
$1,564 Estimated rent
Home value
$192,900
$179,000 - $206,000
$1,564/mo
Zestimate® history
Owner options
List your home for rent
$1,564/mo
Rent Zestimate®
Find your next renter with Zillow Rental Manager. Plus, with online applications, you can quickly screen prospective tenants – for free.
$1,564/mo
Rent Zestimate®
Refinance and save
$1,228/mo
Est. payment
Refinancing to a lower rate could help reduce your monthly payments and save thousands over the life of the loan.
$1,228/mo
Est. payment
Explore your selling options
Work with a Zillow partner agent
Leverage their expertise and Zillow's premium Showcase listings to get your home seen by more buyers.
Get startedList with your own agent
Get your home in front of millions of buyers by listing it on Zillow.
Learn how to do itSell it yourself
Take full control of how buyers see your home on Zillow by listing For Sale by Owner (FSBO).
List your homeWhat's special
Stylish floorsCozy bedroomsBrand new exteriorNew carpetFresh sidingDurable new roofChic backsplash
Zillow last checked:
Listing updated:
Listed by:
David A Hittle 502-489-1135,
United Real Estate Louisville
Bought with:
Darien Hernandez Machado, 274614
Americus Realty Group
Source: Metro Search Inc. LLC DBA Apex MLS,MLS#: 1679423
Facts & features
Interior
Bedrooms & bathrooms
- Bedrooms: 3
- Bathrooms: 2
- Full bathrooms: 2
Primary bedroom
- Description: 7ft Ceilings, New Floors
- Level: Second
- Area: 109.93
- Dimensions: 12.08 x 9.10
Bedroom
- Description: New Carpets
- Level: First
- Area: 122.43
- Dimensions: 11.07 x 11.06
Bedroom
- Description: New Carpets
- Level: First
- Area: 78.27
- Dimensions: 11.04 x 7.09
Primary bathroom
- Description: Renovated Bathroom
- Level: Second
- Area: 20.53
- Dimensions: 5.02 x 4.09
Full bathroom
- Description: Renovated Bathroom
- Level: First
- Area: 20.62
- Dimensions: 4.10 x 5.03
Kitchen
- Description: New Appliances, Floors, Cabinets, Countertops
- Level: First
- Area: 111.6
- Dimensions: 11.06 x 10.09
Living room
- Description: New Accent Wall, New Floors
- Level: First
- Area: 121.66
- Dimensions: 11.03 x 11.03
Heating
- Electric, Forced Air, Natural Gas
Cooling
- Central Air
Features
- Basement: None
- Has fireplace: No
Interior area
- Total structure area: 941
- Total interior livable area: 941 sqft
- Finished area above ground: 941
- Finished area below ground: 0
Property
Parking
- Total spaces: 1
- Parking features: On Street, Off Street, Attached, Entry Front, Driveway
- Has attached garage: Yes
- Carport spaces: 1
- Has uncovered spaces: Yes
Features
- Stories: 2
- Patio & porch: Deck, Porch
- Exterior features: None
- Fencing: Partial,Chain Link
Lot
- Size: 8,276 Square Feet
- Features: Dead End, Level
Details
- Parcel number: 25108900670035
Construction
Type & style
- Home type: SingleFamily
- Architectural style: Cape Cod
- Property subtype: Single Family Residence
Materials
- Vinyl Siding
- Foundation: Crawl Space, Concrete Perimeter
- Roof: Shingle
Condition
- Year built: 1946
Utilities & green energy
- Sewer: Public Sewer
- Water: Public
- Utilities for property: Electricity Connected, Natural Gas Connected
Community & HOA
Community
- Subdivision: St Denis
HOA
- Has HOA: No
Location
- Region: Louisville
Financial & listing details
- Price per square foot: $202/sqft
- Tax assessed value: $82,300
- Annual tax amount: $939
- Date on market: 3/25/2025
- Electric utility on property: Yes
Price history
| Date | Event | Price |
|---|---|---|
| 3/27/2025 | Sold | $189,900$202/sqft |
Source:  Metro Search Inc. LLC DBA Apex MLS #1679423 Report a problem Metro Search Inc. LLC DBA Apex MLS #1679423 Report a problem | ||
| 3/25/2025 | Pending sale | $189,900$202/sqft |
Source: Metro Search Inc. LLC DBA Apex MLS #1679423 Report a problem | ||
| 3/25/2025 | Listed for sale | $189,900$202/sqft |
Source: Metro Search Inc. LLC DBA Apex MLS #1679423 Report a problem | ||
| 2/22/2025 | Contingent | $189,900$202/sqft |
Source: Metro Search Inc. LLC DBA Apex MLS #1679423 Report a problem | ||
| 2/13/2025 | Listed for sale | $189,900+170.3%$202/sqft |
Source: Metro Search Inc. LLC DBA Apex MLS #1679423 Report a problem | ||
| 1/28/2025 | Sold | $70,259+368.4%$75/sqft |
Source: Public Record Report a problem | ||
| 9/6/2013 | Sold | $15,000-24.6%$16/sqft |
Source: Metro Search Inc. LLC DBA Apex MLS #1367482 Report a problem | ||
| 8/1/2013 | Listed for sale | $19,900-34%$21/sqft |
Source: Coldwell Banker McMahan Co #1367482 Report a problem | ||
| 6/21/2013 | Sold | $30,150$32/sqft |
Source: Agent Provided Report a problem | ||
Public tax history
| Year | Property taxes | Tax assessment |
|---|---|---|
| 2025 | $939 -2.1% | $82,300 |
| 2024 | $959 -2.8% | $82,300 |
| 2023 | $986 +34.1% | $82,300 +34.6% |
| 2022 | $735 -7.2% | $61,160 |
| 2021 | $792 +11.9% | $61,160 |
| 2020 | $708 | $61,160 |
| 2019 | $708 +35.8% | $61,160 +25.7% |
| 2018 | $521 | $48,670 |
| 2017 | $521 +7.1% | $48,670 |
| 2013 | $487 | $48,670 |
| 2011 | $487 | $48,670 |
| 2010 | $487 | $48,670 |
| 2009 | $487 | $48,670 |
| 2007 | -- | $48,670 |
| 2006 | -- | $48,670 |
| 2005 | -- | $48,670 |
| 2004 | -- | $48,670 |
Find assessor info on the county website
Neighborhood: St. Dennis
Nearby homes
- $16,500-- bd-- ba-- sqft3313 Van Winkle Dr, Louisville, KY 40216Off Market
- $145,700-- bd1 ba1k sqft3317 Van Winkle Dr, Louisville, KY 40216Off Market
- $126,000-- bd1 ba1k sqft3319 Van Winkle Dr, Louisville, KY 40216Off Market
- $167,0002 bd3 ba1.1k sqft3311 Van Winkle Dr, Louisville, KY 40216Sold
- $138,2001 bd1 ba1.7k sqft3309 Van Winkle Dr, Louisville, KY 40216Off Market
- $134,2002 bd1 ba816 sqft3321 Van Winkle Dr, Louisville, KY 40216Off Market
- $103,3002 bd1 ba800 sqft3320 Farnsley Rd, Louisville, KY 40216Off Market
- $110,1001 bd1 ba986 sqft3318 Farnsley Rd, Louisville, KY 40216Off Market
Nearby schools
GreatSchools rating
- 1/10Crums Lane Elementary SchoolGrades: K-5Distance: 0.7 mi
- 3/10Conway Middle SchoolGrades: 6-8Distance: 3.5 mi
- 1/10Western High SchoolGrades: 9-12Distance: 1.8 mi


Get pre-qualified for a loan
At Zillow Home Loans, we can pre-qualify you in as little as 5 minutes with no impact to your credit score.An equal housing lender. NMLS #10287.
Sell for more on Zillow
Get a Zillow Showcase℠ listing at no additional cost and you could sell for .
$192,900
2% more
+$3,858
With Zillow Showcase(estimated)
$196,758
- Kentucky
- Jefferson County
- Louisville
- 40216
- St. Dennis
- 3315 Van Winkle Dr
Nearby cities
Nearby neighborhoods
Nearby zip codes
Other Louisville Topics
