Located in the serene and picturesque neighborhood of Hacienda Heights, this exquisite home offers a harmonious blend of elegance, comfort, and contemporary design. This stunning residence showcases exceptional craftsmanship and thoughtful architectural details throughout. As you approach the property, you are greeted by a meticulously landscaped front yard with lush greenery and a charming pathway leading to the front entrance. The house boasts a timeless and sophisticated exterior creating an inviting curb appeal. Step inside, and you'll be captivated by the spacious and open layout that maximizes natural light and provides a seamless flow between the living spaces. The foyer welcomes you with its high ceilings and beautiful tile flooring, setting the tone for the rest of the home. The main living area is an ideal space for both relaxation and entertainment. The living room features large windows that bathe the room in sunlight, while the modern fireplace adds warmth and charm. Adjacent to the living room is a formal dining area, perfect for hosting intimate dinners or larger gatherings with friends and family. The gourmet kitchen is a chef's dream, equipped with high-end black stainless steel appliances, custom cabinetry, and an expansive center island with a breakfast bar. Whether you're a culinary enthusiast or simply enjoy cooking, this kitchen will inspire your creativity. A separate breakfast nook provides a casual dining area for everyday meals. This gorgeous home offers three spacious bedrooms, including a luxurious master suite. The master bedroom is a true retreat, featuring a generous walk-in closet and an en-suite bathroom with dual vanities, a soaking tub, and a separate shower. Each additional bedroom offers ample space, natural light, and closet storage. Backyard perfect for outdoor relaxation. Equipped with modern amenities such as central heating and air conditioning, ensuring year-round comfort. Situated in the desirable community of Hacienda Heights, this residence offers convenient access to local amenities, parks, shopping centers, great schools presents a rare opportunity to own an extraordinary property in a highly sought-after area.
Sold for $1,015,000
Street View
Listed by: IET Real Estate • Robert Colangeli • Contact: 562-949-9111
Bought with: CENTURY 21 MASTERS
$1,015,000
3315 White Cloud Dr, Hacienda Heights, CA 91745
3beds
1,874sqft
Single Family Residence
Built in 1969
7,465 Square Feet Lot
$1,060,700 Zestimate®
$542/sqft
$4,010 Estimated rent
Home value
$1,060,700
$1.01M - $1.11M
$4,010/mo
Zestimate® history
Owner options
List your home for rent
$4,010/mo
Rent Zestimate®
Find your next renter with Zillow Rental Manager. Plus, with online applications, you can quickly screen prospective tenants – for free.
$4,010/mo
Rent Zestimate®
Refinance and save
$6,474/mo
Est. payment
Refinancing to a lower rate could help reduce your monthly payments and save thousands over the life of the loan.
$6,474/mo
Est. payment
Explore your selling options
Work with a Zillow partner agent
Leverage their expertise and Zillow's premium Showcase listings to get your home seen by more buyers.
Get startedList with your own agent
Get your home in front of millions of buyers by listing it on Zillow.
Learn how to do itSell it yourself
Take full control of how buyers see your home on Zillow by listing For Sale by Owner (FSBO).
List your homeWhat's special
Zillow last checked:
Listing updated:
Listed by:
Robert Colangeli DRE #01919489 562-686-1992,
IET Real Estate
Bought with:
Breanna Martinez Webb, DRE #01828543
CENTURY 21 MASTERS
THE MARK AND AL TEAM, DRE #00914322
CENTURY 21 MASTERS
Source: CRMLS,MLS#: DW23116359 Originating MLS: California Regional MLS
Originating MLS: California Regional MLSFacts & features
Interior
Bedrooms & bathrooms
- Bedrooms: 3
- Bathrooms: 3
- Full bathrooms: 3
- Main level bathrooms: 1
Rooms
- Room types: Bedroom, Family Room, Living Room, Primary Bedroom, Other
Primary bedroom
- Features: Primary Suite
Bedroom
- Features: All Bedrooms Up
Bathroom
- Features: Bathtub, Dual Sinks, Quartz Counters, Walk-In Shower
Kitchen
- Features: Quartz Counters
Other
- Features: Walk-In Closet(s)
Heating
- Central
Cooling
- Central Air
Appliances
- Included: Dishwasher, Gas Oven, Gas Range
- Laundry: In Garage
Features
- Breakfast Bar, Cathedral Ceiling(s), All Bedrooms Up, Primary Suite, Walk-In Closet(s)
- Flooring: See Remarks, Wood
- Has fireplace: Yes
- Fireplace features: Living Room
- Common walls with other units/homes: No Common Walls
Interior area
- Total interior livable area: 1,874 sqft
Property
Parking
- Total spaces: 2
- Parking features: Driveway Up Slope From Street
- Attached garage spaces: 2
Features
- Levels: Two
- Stories: 2
- Entry location: A
- Pool features: None
- Has view: Yes
- View description: Hills
Lot
- Size: 7,465 Square Feet
- Features: Back Yard, Front Yard, Sprinklers In Rear, Sprinklers In Front, Lawn, Landscaped
Details
- Parcel number: 8291034033
- Zoning: LCR16500*
- Special conditions: Standard
Construction
Type & style
- Home type: SingleFamily
- Property subtype: Single Family Residence
Condition
- New construction: No
- Year built: 1969
Utilities & green energy
- Electric: 220 Volts in Garage
- Sewer: Public Sewer
- Water: Public
Community & HOA
Community
- Features: Mountainous
Location
- Region: Hacienda Heights
Financial & listing details
- Price per square foot: $542/sqft
- Tax assessed value: $1,056,005
- Date on market: 6/29/2023
- Cumulative days on market: 96 days
- Listing terms: Conventional
Price history
| Date | Event | Price |
|---|---|---|
| 11/14/2023 | Sold | $1,015,000+1.7%$542/sqft |
Source:  CRMLS #DW23116359 Report a problem CRMLS #DW23116359 Report a problem | ||
| 10/18/2023 | Pending sale | $998,000$533/sqft |
Source: CRMLS #DW23116359 Report a problem | ||
| 10/5/2023 | Listed for sale | $998,000+24.8%$533/sqft |
Source: CRMLS #DW23116359 Report a problem | ||
| 5/12/2023 | Sold | $800,000$427/sqft |
Source: Public Record Report a problem | ||
Public tax history
| Year | Property taxes | Tax assessment |
|---|---|---|
| 2026 | -- | $1,056,005 +2% |
| 2025 | $12,870 +4.2% | $1,035,300 +2% |
| 2024 | $12,346 +552.7% | $1,015,000 +783.2% |
| 2023 | $1,891 +2.7% | $114,924 +2% |
| 2022 | $1,841 +2.3% | $112,671 +2% |
| 2021 | $1,800 +1.2% | $110,463 +1% |
| 2020 | $1,779 | $109,331 +2% |
| 2019 | $1,779 +8% | $107,188 +2% |
| 2018 | $1,647 | $105,087 +2% |
| 2017 | $1,647 +2.2% | $103,027 +2% |
| 2016 | $1,611 +6.2% | $101,008 +1.5% |
| 2015 | $1,517 +2.8% | $99,491 +2% |
| 2014 | $1,475 | $97,544 +2.5% |
| 2012 | -- | $95,202 +2% |
| 2011 | -- | $93,337 +0.8% |
| 2010 | -- | $92,641 -0.2% |
| 2009 | -- | $92,862 +2% |
| 2008 | -- | $91,042 +2% |
| 2007 | -- | $89,258 +2% |
| 2006 | -- | $87,509 |
| 2005 | -- | $87,509 +4% |
| 2004 | -- | $84,113 +1.9% |
| 2003 | -- | $82,573 +2% |
| 2002 | -- | $80,954 +4% |
| 2000 | -- | $77,813 |
Find assessor info on the county website
Neighborhood: 91745
Nearby homes
- $1,024,3004 bd2 ba2.3k sqft3309 White Cloud Dr, Hacienda Heights, CA 91745Off Market
- $1,137,4004 bd3 ba2.3k sqft3319 White Cloud Dr, Hacienda Heights, CA 91745Off Market
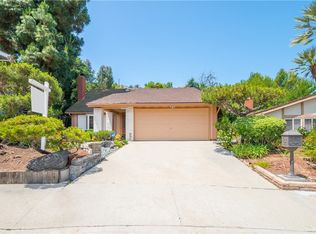
- $1,015,0004 bd2 ba1.6k sqft15680 Windrush Dr, Hacienda Heights, CA 91745Off Market
- $970,2003 bd3 ba1.8k sqft3323 White Cloud Dr, Hacienda Heights, CA 91745Off Market
- $1,018,9004 bd3 ba2.3k sqft3303 White Cloud Dr, Hacienda Heights, CA 91745Off Market
- $1,033,6003 bd3 ba1.8k sqft3318 White Cloud Dr, Hacienda Heights, CA 91745Off Market
- $901,3004 bd2 ba1.7k sqft3329 White Cloud Dr, Hacienda Heights, CA 91745Off Market
- $1,006,0004 bd3 ba2.3k sqft15748 Windrush Dr, Hacienda Heights, CA 91745Off Market
Nearby schools
GreatSchools rating
- 7/10Los Molinos Elementary SchoolGrades: K-5Distance: 0.4 mi
- 5/10Newton Middle SchoolGrades: 6-8Distance: 1.3 mi
- 6/10Los Altos High SchoolGrades: 9-12Distance: 2.1 mi
Get a cash offer in 3 minutes
Find out how much your home could sell for in as little as 3 minutes with a no-obligation cash offer.
Estimated market value
$1,060,700
Get a cash offer in 3 minutes
Find out how much your home could sell for in as little as 3 minutes with a no-obligation cash offer.
Estimated market value
$1,060,700
- California
- Los Angeles County
- Hacienda Heights
- 91745
- 3315 White Cloud Dr
Nearby cities
Nearby zip codes
Other Hacienda Heights Topics
- Apartments for Rent in 91745
- Houses for Sale in 91745
- Houses for Rent in 91745
- 91745 Real Estate
- Hacienda Heights Condos
- Houses for Sale in Hacienda Heights
- Newest Listings in Hacienda Heights
- Hacienda Heights Home Values
- Hacienda Heights Real Estate Agents
- Hacienda Heights Refinance
- Hacienda Heights Mortgage Rates
