Skip main navigation
For sale
  • $399,000

    33150 Kaylee Way, Leesburg, FL 34788

    3beds
    1,822sqft
    : 
    Loading
    Get pre-qualified
    Single Family Residence
    Built in 1998
    10,491 Square Feet Lot
    $384,800 Zestimate®
    $219/sqft
    $18/mo HOA

    What's special

    Stylish finishesSpacious islandRenovated kitchenComfortable everyday livingModern cabinetryBrand-new flooringConvenient breakfast bar
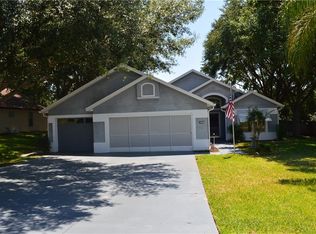
    Discover the perfect blend of modern Florida living and upgraded design in this beautifully renovated 3-bedroom, 2-bath POOL HOME in the desirable, low-HOA Chelsea Park community. Thoughtful updates throughout create a fresh, contemporary feel from the moment you step inside. Brand-new flooring flows seamlessly through the expanded living and dining area, offering comfortable everyday living and effortless space for entertaining. The renovated kitchen is a true showpiece, featuring granite countertops with a waterfall edge, a spacious island, a convenient breakfast bar, modern cabinetry, and stylish finishes that elevate the heart of the home. The primary suite provides a peaceful retreat with a new walk-in shower, updated ensuite features, and a generous walk-in closet for added comfort and storage. French doors open to your private outdoor haven — a screen-enclosed, solar-heated sparkling pool and a fully fenced backyard with plenty of room to enjoy the Florida sunshine and relaxed poolside lifestyle year-round. Located just minutes from restaurants, shopping, medical facilities, and everyday conveniences, this modern Florida pool home combines thoughtful upgrades, functional living, and a prime location into one exceptional opportunity.
    14 hours
    |
    74
    |
    14
    |

    Zillow last checked:

    Listing updated:

    Listed by:

    Kimberly Koch 352-321-8028,

    EXP REALTY LLC 888-883-8509

    Source: Stellar MLS,MLS#: G5114557MLS LogoOriginating MLS: Sarasota - Manatee

    Loading...

      Facts & features

      Interior

      Bedrooms & bathrooms
      • Bedrooms: 3
      • Bathrooms: 2
      • Full bathrooms: 2
      Primary bedroom
      • Features: En Suite Bathroom, Walk-In Closet(s)
      • Level: First
      Primary bathroom
      • Features: Granite Counters
      • Level: First
      Dining room
      • Level: First
      Family room
      • Features: Breakfast Bar
      • Level: First
      Kitchen
      • Features: Kitchen Island
      • Level: First
      Living room
      • Level: First
      Heating
      • Central
      Cooling
      • Central Air
      Appliances
      • Included: Dishwasher, Disposal, Dryer, Electric Water Heater, Microwave, Range, Refrigerator, Washer
      • Laundry: Inside, Laundry Room
      Features
      • Ceiling Fan(s), Eating Space In Kitchen, High Ceilings, Kitchen/Family Room Combo, Living Room/Dining Room Combo, Open Floorplan, Primary Bedroom Main Floor, Split Bedroom, Stone Counters, Thermostat, Walk-In Closet(s)
      • Flooring: Ceramic Tile, Luxury Vinyl
      • Doors: French Doors
      • Windows: Window Treatments
      • Has fireplace: No
      Interior area
      • Total structure area: 1,822
      • Total interior livable area: 1,822 sqft
      Video & virtual tour

      Property

      Parking
      • Total spaces: 2
      • Parking features: Garage Door Opener
      • Attached garage spaces: 2
      Features
      • Levels: One
      • Stories: 1
      • Patio & porch: Covered, Front Porch, Patio, Rear Porch, Screened
      • Exterior features: Irrigation System, Sidewalk
      • Has private pool: Yes
      • Pool features: Gunite, In Ground
      • Fencing: Vinyl
      • Has view: Yes
      • View description: Pool
      Lot
      • Size: 10,491 Square Feet
      Details
      • Parcel number: 141925005000002300
      • Zoning: R-6
      • Special conditions: None

      Construction

      Type & style
      • Home type: SingleFamily
      • Property subtype: Single Family Residence
      Materials
      • Block
      • Foundation: Slab
      • Roof: Shingle
      Condition
      • New construction: No
      • Year built: 1998

      Utilities & green energy

      • Sewer: Public Sewer
      • Water: Public
      • Utilities for property: Cable Connected, Electricity Connected, Natural Gas Available, Sewer Connected

      Community & HOA

      Community
      • Features: Community Mailbox
      • Pet fee: $0 monthly
      • Subdivision: CHELSEA PARK SUB
      HOA
      • Has HOA: Yes
      • HOA fee: $18 monthly
      • HOA name: John Parman
      • HOA phone: 352-350-4570
      Location
      • Region: Leesburg

      Financial & listing details

      • Price per square foot: $219/sqft
      • Tax assessed value: $304,964
      • Annual tax amount: $4,994
      • Date on market: 7/8/2026
      • Listing terms: Cash,Conventional,FHA,VA Loan
      • Ownership: Fee Simple
      • Total actual rent: 0
      • Electric utility on property: Yes
      • Road surface type: Paved

        Estimated market value

        $384,800

        $366,000 - $404,000

        $2,458/mo

        Price history

        DateEventPrice
        7/8/2026Listed for sale$399,000+4.5%$219/sqft
        Source: Stellar MLS #G5114557 Report a problem
        8/11/2022Sold$382,000-0.8%$210/sqft
        Source: Public Record Report a problem
        6/23/2022Pending sale$385,000$211/sqft
        Source: Stellar MLS #G5056369 Report a problem
        6/22/2022Price change$385,000-2.5%$211/sqft
        Source: Stellar MLS #G5056369 Report a problem
        6/17/2022Listed for sale$395,000$217/sqft
        Source: Stellar MLS #G5056369 Report a problem
        6/9/2022Pending sale$395,000$217/sqft
        Source: Stellar MLS #G5056369 Report a problem
        6/5/2022Listed for sale$395,000+146.9%$217/sqft
        Source: Stellar MLS #G5056369 Report a problem
        9/13/2013Sold$160,000-13.5%$88/sqft
        Source: Public Record Report a problem
        8/13/2013Listed for sale$184,900-22.1%$101/sqft
        Source: Tom Grizzard, Inc. #G4697629 Report a problem
        7/23/2007Sold$237,500$130/sqft
        Source: Public Record Report a problem

        Public tax history

        YearProperty taxesTax assessment
        2025$4,994 -0.1%$304,964
        2024$4,999 +7%$304,964 +2.3%
        2023$4,672 +149.6%$297,997 +109.2%
        2022$1,871 +3.5%$142,480 +3%
        2021$1,807 -3.9%$138,334 +1.4%
        2020$1,881 +1.2%$136,425 +2.3%
        2019$1,859 +4.9%$133,358 +1.9%
        2018$1,773 $130,872 +2.1%
        2017$1,773 +4%$128,181 +2.1%
        2016$1,705 +0.5%$125,545 +0.7%
        2015$1,696 -2.1%$124,673 +0.8%
        2014$1,733 +48.4%$123,684 +6.2%
        2013$1,168 -1.3%$116,420 -0.1%
        2012$1,183 -12.8%$116,515 -9%
        2011$1,357 -13.7%$128,070 -9.1%
        2010$1,571 -11.1%$140,854 -8.5%
        2009$1,768 -19.5%$153,884 -15.5%
        2008$2,195 +33.8%$182,128 +37.3%
        2007$1,640 -4.5%$132,692 +2.5%
        2006$1,717 +2.7%$129,456 +3%
        2005$1,672 +3.3%$125,686
        2004$1,619 -1%--
        2003$1,635 +12.6%$122,625 +4.9%
        2002$1,452 $116,945 +1.6%
        2001$1,452 +0.8%$115,104 +2.1%
        2000$1,441 $112,741

        Find assessor info on the county website

        Monthly payment

        Est. payment

        Payment breakdown

        Explore the cost of this home by adjusting the details. Changes won't be saved.
        All calculations are estimates and provided by Zillow, Inc. for informational purposes only. Actual amounts may vary.
        HOA fees may include property taxes on listings classified as Co-Ops. Contact the listing agent and/or owner for fee details.
        Mortgage interest rates are dependent on a number of factors, including credit score, down payment, and repayment length. Interest rate data provided by Zillow Group Marketplace, Inc. as of 1/1/1970 from various mortgage lenders with which we have lead or other similar arrangements; the Estimated Payment is an average of those rates.
        See how much you could borrow to make a competitive offer.

        Climate risks

        Neighborhood: 34788

        Getting around

        13 / 100
        Car-Dependent
        22 / 100
        Somewhat Bikeable

        Nearby schools

        GreatSchools rating

        A local agent can set up tours, give advice and negotiate with sellers.

        Browse local experts

        Similar homes

        Skip to the end of the carouselSkip to the beginning of the carousel