Charming 3 bed, 2.5 bath ranch w/ a 2 car attached garage in Sterling Heights! Very open spacious floor plan. Kitchen/dining area opens to the family room w/fireplace.This wonderful home offers a finished basement w/ a full bath, drop ceilings and four additional closets for storage (one is cedar). First floor has been freshly painted (trim included). Hardwood floors flow throughout the living room, hallway and all 3 bedrooms. The kitchen and family room have been updated with stained cabinets and luxury vinyl plank flooring. Updated electrical and plumbing and upgraded interior & exterior lighting. Fully fenced in yard w patio & awning. The exterior masonry and chimney professionally repaired w/transferrable warranty. 10 year old roof, 8 year old furnace and 5 year old H20 tank. One year warranty, immediate occupancy and all appliances included. Original owner, non-smoker and no pets. Super clean. Great location w/ walking to stores, restaurants and more.
Sold for $290,000
$290,000
33151 Shelley Lynne Dr, Sterling Heights, MI 48312
3beds
2,442sqft
Single Family Residence
Built in 1966
7,840 Square Feet Lot
$300,600 Zestimate®
$119/sqft
$2,561 Estimated rent
Home value
$300,600
$277,000 - $328,000
$2,561/mo
Zestimate® history
Owner options
List your home for rent
$2,561/mo
Rent Zestimate®
Find your next renter with Zillow Rental Manager. Plus, with online applications, you can quickly screen prospective tenants – for free.
$2,561/mo
Rent Zestimate®
Refinance and save
$1,886/mo
Est. payment
Refinancing to a lower rate could help reduce your monthly payments and save thousands over the life of the loan.
$1,886/mo
Est. payment
Explore your selling options
Work with a Zillow partner agent
Leverage their expertise and Zillow's premium Showcase listings to get your home seen by more buyers.
Get startedList with your own agent
Get your home in front of millions of buyers by listing it on Zillow.
Learn how to do itSell it yourself
Take full control of how buyers see your home on Zillow by listing For Sale by Owner (FSBO).
List your homeWhat's special
Finished basementFully fenced in yardHardwood floorsPatio and awningOpen spacious floor plan
Zillow last checked:
Listing updated:
Listed by:
Tina Pichette 586-531-1805,
RE/MAX First,
Justin Pichette 586-557-4844,
RE/MAX First
Bought with:
, 6501459250
Century 21 Professionals Troy
Source: MiRealSource,MLS#: 50162494 Originating MLS: MiRealSource
Originating MLS: MiRealSourceFacts & features
Interior
Bedrooms & bathrooms
- Bedrooms: 3
- Bathrooms: 3
- Full bathrooms: 2
- 1/2 bathrooms: 1
Rooms
- Room types: Bedroom, Master Bedroom, Great Room, Living Room, Basement Full Bath, First Flr Lavatory, Bathroom
Primary bedroom
- Level: First
Bedroom 1
- Features: Wood
- Level: First
- Area: 143
- Dimensions: 13 x 11
Bedroom 2
- Features: Wood
- Level: First
- Area: 108
- Dimensions: 12 x 9
Bedroom 3
- Features: Wood
- Level: First
- Area: 120
- Dimensions: 10 x 12
Bathroom 1
- Features: Ceramic
- Level: First
- Area: 81
- Dimensions: 9 x 9
Bathroom 2
- Features: Other
- Level: Basement
- Area: 64
- Dimensions: 8 x 8
Dining room
- Features: Laminate
- Level: First
- Area: 110
- Dimensions: 10 x 11
Family room
- Features: Laminate
- Level: First
- Area: 192
- Dimensions: 16 x 12
Kitchen
- Features: Laminate
- Level: First
- Area: 121
- Dimensions: 11 x 11
Living room
- Features: Wood
- Level: First
- Area: 231
- Dimensions: 21 x 11
Heating
- Forced Air, Natural Gas
Cooling
- Central Air
Appliances
- Included: Dryer, Range/Oven, Refrigerator, Washer, Gas Water Heater
Features
- Cathedral/Vaulted Ceiling, Eat-in Kitchen
- Flooring: Hardwood, Ceramic Tile, Wood, Laminate, Other
- Windows: Window Treatments
- Basement: Finished,Concrete
- Number of fireplaces: 1
- Fireplace features: Great Room
Interior area
- Total structure area: 2,642
- Total interior livable area: 2,442 sqft
- Finished area above ground: 1,442
- Finished area below ground: 1,000
Property
Parking
- Total spaces: 2
- Parking features: Garage, Attached, Electric in Garage, Garage Door Opener, Garage Faces Side
- Attached garage spaces: 2
Features
- Levels: One
- Stories: 1
- Patio & porch: Patio, Porch
- Exterior features: Street Lights
- Fencing: Fenced
- Frontage type: Road
- Frontage length: 61
Lot
- Size: 7,840 Square Feet
- Dimensions: 61 x 130
Details
- Parcel number: 101034377027
- Zoning description: Residential
- Special conditions: Private
Construction
Type & style
- Home type: SingleFamily
- Architectural style: Ranch
- Property subtype: Single Family Residence
Materials
- Brick
- Foundation: Basement, Concrete Perimeter
Condition
- New construction: No
- Year built: 1966
Utilities & green energy
- Sewer: Public Sanitary
- Water: Public
- Utilities for property: Cable/Internet Avail.
Community & HOA
Community
- Subdivision: Moceri Spizizen Estates Sub
HOA
- Has HOA: No
Location
- Region: Sterling Heights
Financial & listing details
- Price per square foot: $119/sqft
- Tax assessed value: $279,800
- Annual tax amount: $3,158
- Date on market: 12/5/2024
- Cumulative days on market: 64 days
- Listing agreement: Exclusive Right To Sell
- Listing terms: Cash,Conventional,FHA,VA Loan
- Road surface type: Paved
Price history
| Date | Event | Price |
|---|---|---|
| 3/7/2025 | Sold | $290,000-1.7%$119/sqft |
Source:  MiRealSource #50162494 Report a problem MiRealSource #50162494 Report a problem | ||
| 2/13/2025 | Pending sale | $294,999$121/sqft |
Source: MiRealSource #50162494 Report a problem | ||
| 2/3/2025 | Price change | $294,999-4.4%$121/sqft |
Source: MiRealSource #50162494 Report a problem | ||
| 1/12/2025 | Listed for sale | $308,500$126/sqft |
Source: MiRealSource #50162494 Report a problem | ||
| 1/6/2025 | Pending sale | $308,500$126/sqft |
Source: MiRealSource #50162494 Report a problem | ||
| 12/27/2024 | Price change | $308,500-3.6%$126/sqft |
Source: MiRealSource #50162494 Report a problem | ||
| 12/5/2024 | Listed for sale | $319,900$131/sqft |
Source: MiRealSource #50162494 Report a problem | ||
Public tax history
| Year | Property taxes | Tax assessment |
|---|---|---|
| 2025 | $3,158 +5.1% | $139,900 +6.7% |
| 2024 | $3,004 +7.1% | $131,100 +11.3% |
| 2023 | $2,804 -3.2% | $117,800 +14.8% |
| 2022 | $2,898 | $102,600 +6.1% |
| 2021 | -- | $96,700 +2.4% |
| 2020 | -- | $94,400 +5.5% |
| 2019 | -- | $89,500 +14.6% |
| 2018 | $2,642 | $78,100 +2.9% |
| 2017 | -- | $75,900 |
| 2016 | -- | $75,900 +6.9% |
| 2015 | -- | $71,000 +24.3% |
| 2014 | -- | $57,100 |
| 2012 | -- | -- |
| 2009 | -- | -- |
| 2001 | $1,990 +7.4% | $56,400 +3.1% |
| 2000 | $1,853 | $54,700 |
Find assessor info on the county website
Neighborhood: 48312
Nearby homes
- $295,1003 bd2 ba1.4k sqft33135 Shelley Lynne Dr, Sterling Heights, MI 48312Off Market

- $280,400-- bd1 ba1.4k sqft33167 Shelley Lynne Dr, Sterling Heights, MI 48312Off Market
- $291,1003 bd1 ba1.4k sqft33154 Somerset Dr, Sterling Heights, MI 48312Off Market
- $315,1003 bd3 ba2.5k sqft33119 Shelley Lynne Dr, Sterling Heights, MI 48312Sold
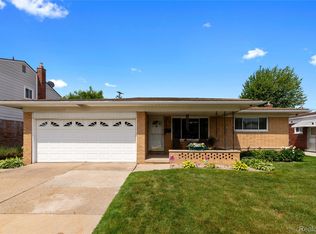
- $278,600-- bd1 ba1.6k sqft33215 Shelley Lynne Dr, Sterling Heights, MI 48312Off Market
- $304,3003 bd2 ba1.4k sqft33170 Somerset Dr, Sterling Heights, MI 48312Off Market
- $303,0003 bd2 ba2.5k sqft33138 Somerset Dr, Sterling Heights, MI 48312Sold
- $292,6003 bd2 ba1.4k sqft33122 Somerset Dr, Sterling Heights, MI 48312Off Market
Nearby schools
GreatSchools rating
- 5/10Black Elementary SchoolGrades: PK-5Distance: 2.1 mi
- 5/10Carleton Middle SchoolGrades: 6-8Distance: 0.8 mi
- 6/10Cousino Senior High SchoolGrades: 9-12Distance: 1.6 mi
Schools provided by the listing agent
- District: Warren Consolidated Schools
Source: MiRealSource. This data may not be complete. We recommend contacting the local school district to confirm school assignments for this home.
Get a cash offer in 3 minutes
Find out how much your home could sell for in as little as 3 minutes with a no-obligation cash offer.
Estimated market value
$300,600
Get a cash offer in 3 minutes
Find out how much your home could sell for in as little as 3 minutes with a no-obligation cash offer.
Estimated market value
$300,600
- Michigan
- Macomb County
- Sterling Heights
- 48312
- 33151 Shelley Lynne Dr
Nearby cities
Nearby zip codes
Other Sterling Heights Topics
- Apartments for Rent in 48312
- Houses for Sale in 48312
- Houses for Rent in 48312
- 48312 Real Estate
- Sterling Heights Condos
- Houses for Sale in Sterling Heights
- Newest Listings in Sterling Heights
- Sterling Heights Home Values
- Sterling Heights Real Estate Agents
- Sterling Heights Refinance
- Sterling Heights Mortgage Rates
