Skip main navigation
Sold for $435,500
  • $435,500

    33152 Substation Rd, Millville, DE 19967

    3beds
    1,594sqft
    Single Family Residence
    Built in 2009
    7,405 Square Feet Lot
    $435,400 Zestimate®
    $273/sqft
    $2,416 Estimated rent

    Home value

    $435,400

    $414,000 - $457,000

    $2,416/mo

    Zestimate® history
    Loading
    Loading...

    Owner options

    List your home for rent

    $2,416/mo

    Rent Zestimate®

    Find your next renter with Zillow Rental Manager. Plus, with online applications, you can quickly screen prospective tenants – for free.

    Learn more

    $2,416/mo

    Rent Zestimate®

    Refinance and save

    $2,766/mo

    Est. payment

    Refinancing to a lower rate could help reduce your monthly payments and save thousands over the life of the loan.

    See today's rates

    $2,766/mo

    Est. payment

    Explore your selling options

    Work with a Zillow partner agent

    Leverage their expertise and Zillow's premium Showcase listings to get your home seen by more buyers.

    Get started

    List with your own agent

    Get your home in front of millions of buyers by listing it on Zillow.

    Learn how to do it

    Sell it yourself

    Take full control of how buyers see your home on Zillow by listing For Sale by Owner (FSBO).

    List your home

    What's special

    Refreshed hall bathroomCozy fireplaceUpdated lightingUpdated stainless appliancesUpdated ensuite bathHardwood flooring throughoutLarge breakfast bar
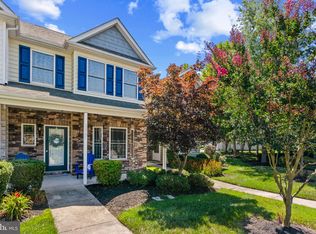
    Experience the ultimate coastal lifestyle in the amenity-rich Millville by the Sea community just five miles from Bethany Beach. This stunning single-level home features an airy open-concept layout with vaulted ceilings, updated lighting, and hardwood flooring throughout. The heart of the home is the open-design kitchen with updated stainless appliances—including a refrigerator, dishwasher, and induction stove with an air-fry oven option. A large breakfast bar in the kitchen flows into the living room anchored by a cozy fireplace, then through the dining area into the sunroom for backyard access. Relax in the primary suite, which boasts a walk-in closet and an updated ensuite bath. Two additional bedrooms, a refreshed hall bathroom, and a dedicated laundry room with a new washer and dryer complete this thoughtfully designed floor plan. The attached two-car garage provides convenience with access to loft storage. Offering total peace of mind, the home also features a new HVAC system (2025) with a one-year service contract and is located within the Indian River School District. The exterior is built for outdoor enjoyment, featuring a covered front porch, a rear deck with a retractable awning, and a paver patio. All situated directly adjacent to one of the community's pools and tot lot. Beyond your doorstep, enjoy resort-style living with access to three pools (including a splash pad and lap pool), fitness centers, and a clubhouse. Active residents will love the pickleball, and bocce courts, while nature lovers can explore walking paths, fishing ponds, and small lakes. With a beach shuttle and an on-site crab shack, this property offers the perfect blend of modern updates and luxury in a premier seaside destination. Home is equipped with a SimpliSafe home monitoring system.

    Zillow last checked:

    Listing updated:

    Listed by:

    Russell Griffin 302-856-1458,

    Keller Williams Realty,

    Listing Team: The Griffin Higgins Team, Co-Listing Agent: Mary Elizabeth Conaway 302-542-7765,

    Keller Williams Realty

    Bought with:

    Donavin J. Tallarico, 0039409

    Northrop Realty

    Source: Bright MLS,MLS#: DESU2108068MLS Logo

    Facts & features

    Interior

    Bedrooms & bathrooms
    • Bedrooms: 3
    • Bathrooms: 2
    • Full bathrooms: 2
    • Main level bathrooms: 2
    • Main level bedrooms: 3
    Basement
    • Area: 0
    Heating
    • Heat Pump, Electric
    Cooling
    • Central Air, Electric
    Appliances
    • Included: Oven/Range - Electric, Exhaust Fan, Refrigerator, Ice Maker, Dishwasher, Disposal, Microwave, Washer, Dryer, Electric Water Heater
    • Laundry: Main Level
    Features
    • Ceiling Fan(s), Attic/House Fan, Air Filter System
    • Doors: Storm Door(s)
    • Windows: Screens, Storm Window(s), Window Treatments
    • Has basement: No
    • Number of fireplaces: 1
    • Fireplace features: Gas/Propane, Equipment
    Interior area
    • Total structure area: 1,594
    • Total interior livable area: 1,594 sqft
    • Finished area above ground: 1,594
    • Finished area below ground: 0

    Property

    Parking
    • Total spaces: 2
    • Parking features: Garage Faces Rear, Garage Door Opener, Attached
    • Attached garage spaces: 2
    Accessibility
    • Accessibility features: 2+ Access Exits
    Features
    • Levels: One
    • Stories: 1
    • Pool features: Community
    Lot
    • Size: 7,405 Square Feet
    • Dimensions: 47.00 x 158.00
    Details
    • Additional structures: Above Grade, Below Grade
    • Parcel number: 13416.002289.00
    • Zoning: R
    • Special conditions: Standard

    Construction

    Type & style
    • Home type: SingleFamily
    • Architectural style: Coastal
    • Property subtype: Single Family Residence
    Materials
    • Frame, Aluminum Siding
    • Foundation: Crawl Space
    Condition
    • New construction: No
    • Year built: 2009

    Utilities & green energy

    • Electric: Circuit Breakers, 200+ Amp Service
    • Sewer: Public Septic
    • Water: Public

    Community & HOA

    Community
    • Security: Smoke Detector(s), Carbon Monoxide Detector(s), Security System
    • Subdivision: Millville By The Sea
    HOA
    • Has HOA: Yes
    • Amenities included: Basketball Court, Clubhouse, Common Grounds, Fitness Center, Game Room, Jogging Path, Lake, Meeting Room, Party Room, Pier/Dock, Pool, Tot Lots/Playground, Transportation Service
    • Services included: Common Area Maintenance, Snow Removal
    • HOA fee: $259 monthly
    • HOA name: PREMIER COMMUNITY ASSOCIATION MANAGEMENT (PCAM)
    Location
    • Region: Millville

    Financial & listing details

    • Price per square foot: $273/sqft
    • Tax assessed value: $364,400
    • Annual tax amount: $1,054
    • Date on market: 5/18/2026
    • Listing agreement: Exclusive Right To Sell
    • Listing terms: Cash,Conventional
    • Ownership: Fee Simple

    Price history

    DateEventPrice
    6/30/2026Sold$435,500$273/sqft
    Source: Bright MLS #DESU2108068 Report a problem
    5/28/2026Contingent$435,500$273/sqft
    Source: Bright MLS #DESU2108068 Report a problem
    5/18/2026Listed for sale$435,500+22.7%$273/sqft
    Source: Bright MLS #DESU2108068 Report a problem
    7/7/2021Sold$355,000-1.4%$223/sqft
    Source: Public Record Report a problem
    5/24/2021Pending sale$359,900$226/sqft
    Source: Bright MLS #DESU182968 Report a problem
    5/16/2021Contingent$359,900$226/sqft
    Source: Bright MLS #DESU182968 Report a problem
    5/13/2021Listed for sale$359,900+51.2%$226/sqft
    Source: Bright MLS #DESU182968 Report a problem
    12/30/2014Sold$238,000$149/sqft
    Source: Agent Provided Report a problem

    Public tax history

    YearProperty taxesTax assessment
    2025$827 -21.6%$182,200 +649.8%
    2024$1,055 -0.1%$24,300
    2023$1,056 +2.2%$24,300 +0.6%
    2022$1,033 +2.8%$24,150
    2021$1,005 +68.8%$24,150
    2020$595 $24,150
    2019$595 +0.3%$24,150
    2018$594 +1.4%$24,150
    2017$586 -2.1%$24,150
    2016$599 -33.5%$24,150
    2015$900 +4.2%$24,150
    2014$864 -1%$24,150
    2013$873 +4%$24,150
    2012$839 +0.3%$24,150
    2011$836 $24,150
    2010$836 +229.9%$24,150 +274.4%
    2009$253 $6,450
    2008-- --
    Find assessor info on the county website

    Neighborhood: 19967

    Nearby schools

    GreatSchools rating
    Schools provided by the listing agent
    • District: Indian River

    Source: Bright MLS. This data may not be complete. We recommend contacting the local school district to confirm school assignments for this home.

    Get pre-qualified for a loan
    At Zillow Home Loans, we can pre-qualify you in as little as 5 minutes with no impact to your credit score.

    An equal housing lender. NMLS #10287.

    Sell for more on Zillow
    Get a Zillow Showcase℠ listing at no additional cost and you could sell for .
    $435,400
    2% more
    +$8,708
    With Zillow Showcase(estimated)
    $444,108