Come & view this beautiful 100% wheelchair accessible ranch-style home, notably a subtle design & built for that purpose. Ground outside is gradually sloped to front & back doors, so no unsightly ramps are required. All doors are at least 32" wide. No tight corners anywhere. Every south-facing wall has large windows, making this home perfect for houseplants. Wood burning fireplace. Pocket doors to master bdrm & master bath for safety. Huge roll-in shower in master bath, w/ toilet built to accommodate shower/commode wheelchairs. Spacious walk-in master closet w/ built in dressers & shelves, and 2 pneumatic pull-down clothing bars up high. Built-in ironing board folds away into cabinet. Master closet connects master bdrm & laundry room. Kitchen has new backsplash, 1 double & 1 single sink, each w/garbage disposal. Oven is raised & door opens leftward for safer access. Skylight over kitchen island complements the wall of south-facing windows. Sun room off kitchen and master bdrm opens to large private patio. Guest bedrooms have built-in dressers in each closet. Guest bedroom w/ single door has been wired for speakers in the top corners. Guest bathrm toilet has room to accommodate a commode chair. Brightly lit 2-car garage has acres of pegboard, a hot & cold water faucet, & entry to the attic. Gradual ramp leads from garage floor to the laundry room door, which is pre-wired for a power door (if desired). Easy-to-reach array of labeled water cutoff valves in secondary laundry room closet (which contains the hot water tank & 1 of 2 furnaces). Doors & windows throughout are guarded 24/7 by a hardwired security system. Power plugs in strategic locations for optional interior security cameras. Tech closet in foyer hardwired to built-in 6+1 surround speakers in living room. Hardwired LAN/phone/coax ports in all 3 bdrms, master bath, & tech closet; master control panel & auxiliary equipment pegboard are on laundry room wall. Front door has intercom & discreet security camera
Closed
$399,000
33155 Eagles Glen Ct, North Ridgeville, OH 44039
3beds
2,327sqft
Single Family Residence
Built in 2005
0.38 Acres Lot
$445,600 Zestimate®
$171/sqft
$2,708 Estimated rent
Home value
$445,600
$423,000 - $468,000
$2,708/mo
Zestimate® history
Owner options
List your home for rent
$2,708/mo
Rent Zestimate®
Find your next renter with Zillow Rental Manager. Plus, with online applications, you can quickly screen prospective tenants – for free.
$2,708/mo
Rent Zestimate®
Refinance and save
$3,280/mo
Est. payment
Refinancing to a lower rate could help reduce your monthly payments and save thousands over the life of the loan.
$3,280/mo
Est. payment
Explore your selling options
Work with a Zillow partner agent
Leverage their expertise and Zillow's premium Showcase listings to get your home seen by more buyers.
Get startedList with your own agent
Get your home in front of millions of buyers by listing it on Zillow.
Learn how to do itSell it yourself
Take full control of how buyers see your home on Zillow by listing For Sale by Owner (FSBO).
List your homeWhat's special
Zillow last checked:
Listing updated:
Listed by:
Gregory Erlanger Info@EZSalesTeam.com216-916-7778,
Keller Williams Citywide
Bought with:
Nathan A Torok, 2010001627
Russell Real Estate Services
Source: MLS Now,MLS#: 5015823 Originating MLS: Akron Cleveland Association of REALTORS
Originating MLS: Akron Cleveland Association of REALTORSFacts & features
Interior
Bedrooms & bathrooms
- Bedrooms: 3
- Bathrooms: 2
- Full bathrooms: 2
- Main level bathrooms: 2
- Main level bedrooms: 3
Heating
- Electric
Cooling
- Central Air
Appliances
- Included: Dryer, Dishwasher, Disposal, Refrigerator, Washer
Features
- Wired for Sound
- Has basement: No
- Number of fireplaces: 1
Interior area
- Total structure area: 2,327
- Total interior livable area: 2,327 sqft
- Finished area above ground: 2,327
Property
Parking
- Total spaces: 2
- Parking features: Garage
- Garage spaces: 2
Accessibility
- Accessibility features: Accessible Washer/Dryer, Accessible Full Bath, Accessible Bedroom, Accessible Common Area, Accessible Closets, Customized Wheelchair Accessible, Enhanced Accessible, Accessible Kitchen, Accessible Central Living Area, Accessible Doors, Accessible Entrance, Accessible Hallway(s)
Features
- Levels: One
- Stories: 1
Lot
- Size: 0.38 Acres
Details
- Parcel number: 0700001000143
- Special conditions: Standard
Construction
Type & style
- Home type: SingleFamily
- Architectural style: Ranch
- Property subtype: Single Family Residence
Materials
- Vinyl Siding
- Roof: Shingle
Condition
- Year built: 2005
Utilities & green energy
- Sewer: Public Sewer
- Water: Public
Community & HOA
Community
- Security: Security System
- Subdivision: Ridgefield Homes Sub
HOA
- Has HOA: Yes
- Services included: Maintenance Grounds, Other, Recreation Facilities, Reserve Fund
- HOA fee: $650 annually
- HOA name: Ridgefield Hoa
- Second HOA fee: $250 quarterly
Location
- Region: North Ridgeville
Financial & listing details
- Price per square foot: $171/sqft
- Tax assessed value: $366,110
- Annual tax amount: $5,664
- Date on market: 2/8/2024
- Cumulative days on market: 165 days
Price history
| Date | Event | Price |
|---|---|---|
| 7/26/2024 | Sold | $399,000$171/sqft |
Source:  MLS Now #5015823 Report a problem MLS Now #5015823 Report a problem | ||
| 7/22/2024 | Pending sale | $399,000$171/sqft |
Source: MLS Now #5015823 Report a problem | ||
| 6/6/2024 | Contingent | $399,000$171/sqft |
Source: MLS Now #5015823 Report a problem | ||
| 6/3/2024 | Price change | $399,000-3.9%$171/sqft |
Source: MLS Now #5015823 Report a problem | ||
| 5/8/2024 | Price change | $415,000-2.4%$178/sqft |
Source: MLS Now #5015823 Report a problem | ||
| 2/8/2024 | Listed for sale | $425,000+41.3%$183/sqft |
Source: MLS Now #5015823 Report a problem | ||
| 2/14/2005 | Sold | $300,700$129/sqft |
Source: Public Record Report a problem | ||
Public tax history
| Year | Property taxes | Tax assessment |
|---|---|---|
| 2024 | $6,541 +15.5% | $128,140 +30.7% |
| 2023 | $5,664 +11.4% | $98,020 |
| 2022 | $5,084 -0.4% | $98,020 |
| 2021 | $5,104 +4.6% | $98,020 +13.1% |
| 2020 | $4,879 +0.2% | $86,670 |
| 2019 | $4,870 0% | $86,670 |
| 2018 | $4,871 +2% | $86,670 +10.2% |
| 2017 | $4,776 -1.5% | $78,680 |
| 2016 | $4,850 -1.4% | $78,680 |
| 2015 | $4,919 -2.6% | $78,680 |
| 2014 | $5,052 -1% | $78,680 |
| 2013 | $5,102 +9.1% | $78,680 |
| 2012 | $4,676 | $78,680 -70.5% |
| 2011 | -- | $266,600 |
| 2010 | -- | -- |
| 2009 | -- | -- |
| 2008 | $4,399 -1.1% | -- |
| 2007 | $4,448 -0.1% | -- |
| 2006 | $4,454 +663.4% | -- |
| 2004 | $583 +2.1% | -- |
| 2003 | $571 +1719% | -- |
| 2002 | $31 | -- |
Find assessor info on the county website
Neighborhood: 44039
Nearby homes
- $424,7003 bd2 ba2.1k sqft33147 Eagles Glen Ct, North Ridgeville, OH 44039Off Market
- $434,8003 bd2 ba2.3k sqft33163 Eagles Glen Ct, North Ridgeville, OH 44039Off Market
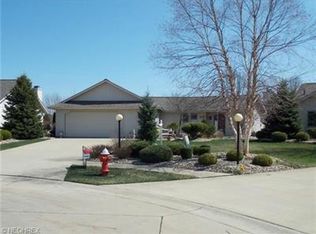
- $351,8002 bd2 ba1.7k sqft33139 Eagles Glen Ct, North Ridgeville, OH 44039Off Market
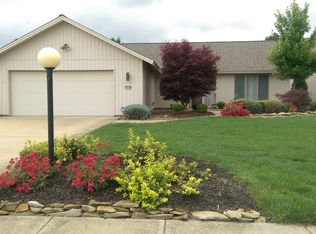
- $463,6003 bd3 ba2.5k sqft33172 Tanager Ct, North Ridgeville, OH 44039Off Market

- $406,4003 bd3 ba2.3k sqft33171 Eagles Glen Ct, North Ridgeville, OH 44039Off Market
- $396,2003 bd2 ba2.2k sqft33164 Tanager Ct, North Ridgeville, OH 44039Off Market
- $389,1002 bd3 ba2.4k sqft33131 Eagles Glen Ct, North Ridgeville, OH 44039Off Market
- $371,1002 bd2 ba1.8k sqft33156 Tanager Ct, North Ridgeville, OH 44039Off Market
Nearby schools
GreatSchools rating
- 7/10North Ridgeville Middle SchoolGrades: 2-8Distance: 2.3 mi
- 7/10North Ridgeville High SchoolGrades: 9-12Distance: 2.2 mi
- NANorth Ridgeville Education Center Elementary SchoolGrades: PK-KDistance: 3.4 mi
Schools provided by the listing agent
- District: North Ridgeville CSD - 4711
Source: MLS Now. This data may not be complete. We recommend contacting the local school district to confirm school assignments for this home.
Get a cash offer in 3 minutes
Find out how much your home could sell for in as little as 3 minutes with a no-obligation cash offer.
Estimated market value
$445,600
Get a cash offer in 3 minutes
Find out how much your home could sell for in as little as 3 minutes with a no-obligation cash offer.
Estimated market value
$445,600
- Ohio
- Lorain County
- North Ridgeville
- 44039
- 33155 Eagles Glen Ct
Nearby cities
Nearby zip codes
Other North Ridgeville Topics
- Apartments for Rent in 44039
- Houses for Sale in 44039
- Houses for Rent in 44039
- 44039 Real Estate
- North Ridgeville Condos
- Houses for Sale in North Ridgeville
- Newest Listings in North Ridgeville
- North Ridgeville Home Values
- North Ridgeville Real Estate Agents
- North Ridgeville Refinance
- North Ridgeville Mortgage Rates
