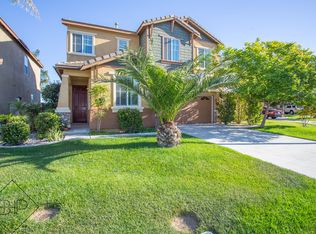
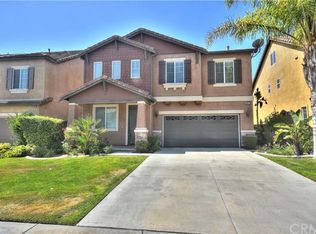
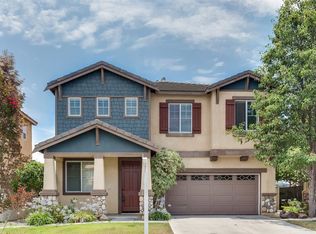
REDHAWK | MOUNTAIN VIEWS | PRIVATE OASIS | WALK TO GREAT OAK HIGH | Family living meets ultimate privacy in "The Collections." This rare gem offers total backyard seclusion because the home directly behind sits far below the hill, allowing all-day southern breezes and views. The private resort-style backyard is an entertainer's dream, featuring a saltwater rock lounge pool and spa with waterfalls, a built-in BBQ island with shaded palapa bar, gas fire pit, a dedicated dog run, and is surrounded by new fencing and gates. Inside, enjoy fresh interior/exterior paint, new luxury vinyl plank flooring, and new plush upstairs carpets. The smart floor plan features four bedrooms upstairs, including a primary Master Suite complete with walk-in closet and beautiful mountain views, plus a full bath. The updated kitchen boasts custom concrete countertops, refaced cabinetry, and a central island that flows seamlessly into the cozy, fireplace-lit family room. The main hallway includes a half bath, coat closet, and direct access to a garage fully loaded with epoxy floors, built-in storage cabinets, and 220V electrical. Unmatched Location Value: walk to top-rated Great Oak High School and Birdsall Sports Park, and enjoy quick access to the shops, dining, and weekend buzz of Old Town Temecula plus Temecula's renowned Wine Country. Minutes to Redhawk Golf Course, Pechanga Resort, and Hwy 15 freeway access. Perfect for buyers looking for premium Upgrades, unmatched Privacy and total Convenience. Built for Memories, upgraded for Comfort—let the Fun begin!
Under contract
Listed by: Wholly Creation Inc • Kathleen Fitzgerald • Contact: 858-652-1446
$758,000
33157 Kennedy Ct, Temecula, CA 92592
4beds
2,205sqft
Single Family Residence
Built in 2003
4,356 Square Feet Lot
$764,800 Zestimate®
$344/sqft
$40/mo HOA
What's special
- 20 days |
- 1,768 |
- 47 |
Zillow last checked:
Listing updated:
Listed by:
Kathleen Fitzgerald DRE #00930125 858-652-1446,
Wholly Creation Inc
Source: CRMLS,MLS#: ND26130415
Originating MLS: California Regional MLS
Facts & features
Interior
Bedrooms & bathrooms
- Bedrooms: 4
- Bathrooms: 3
- Full bathrooms: 2
- 1/2 bathrooms: 1
- Main level bathrooms: 1
Rooms
- Room types: Bedroom, Entry/Foyer, Family Room, Kitchen, Laundry, Living Room, Primary Bathroom, Primary Bedroom, Other
Primary bedroom
- Features: Primary Suite
Bedroom
- Features: All Bedrooms Up
Bathroom
- Features: Bathroom Exhaust Fan, Bathtub, Closet, Dual Sinks, Enclosed Toilet, Linen Closet, Soaking Tub, Separate Shower, Tub Shower
Kitchen
- Features: Kitchen Island, Kitchen/Family Room Combo, Stone Counters, Remodeled, Updated Kitchen
Other
- Features: Walk-In Closet(s)
Heating
- Central, Fireplace(s)
Cooling
- Central Air
Appliances
- Included: Dishwasher, Gas Range, Gas Water Heater, Microwave, Dryer, Washer
- Laundry: Laundry Room, See Remarks, Upper Level
Features
- Breakfast Bar, Built-in Features, Ceiling Fan(s), Eat-in Kitchen, Open Floorplan, Storage, All Bedrooms Up, Primary Suite, Walk-In Closet(s)
- Flooring: Carpet, See Remarks, Vinyl
- Doors: Mirrored Closet Door(s), Sliding Doors
- Windows: Blinds
- Has fireplace: Yes
- Fireplace features: Family Room, Gas, Gas Starter, Outside, Raised Hearth
- Common walls with other units/homes: No Common Walls
Interior area
- Total interior livable area: 2,205 sqft
- Finished area below ground: 0
Property
Parking
- Total spaces: 4
- Parking features: Door-Multi, Direct Access, Driveway, Garage Faces Front, Garage, Garage Door Opener
- Attached garage spaces: 2
- Uncovered spaces: 2
Accessibility
- Accessibility features: None
Features
- Levels: Two
- Stories: 2
- Entry location: 1
- Patio & porch: Concrete, Covered, Front Porch, See Remarks
- Exterior features: Barbecue, Lighting, Fire Pit
- Has private pool: Yes
- Pool features: Heated, In Ground, Private, See Remarks, Salt Water, Waterfall
- Has spa: Yes
- Spa features: Heated, In Ground, Private, See Remarks
- Fencing: Excellent Condition,New Condition,See Remarks,Vinyl
- Has view: Yes
- View description: Hills, Mountain(s), Panoramic
Lot
- Size: 4,356 Square Feet
- Dimensions: 4486
- Features: 0-1 Unit/Acre, Back Yard, Cul-De-Sac, Front Yard, Landscaped, Level, Sprinklers Timer, Sprinkler System
Details
- Additional structures: Storage
- Parcel number: 962421044
- Zoning: R1
- Special conditions: Standard
Construction
Type & style
- Home type: SingleFamily
- Architectural style: Traditional
- Property subtype: Single Family Residence
Materials
- Stucco
- Foundation: Slab
- Roof: Tile
Condition
- Updated/Remodeled,Turnkey
- New construction: No
- Year built: 2003
Details
- Builder name: Centrix
Utilities & green energy
- Electric: 220 Volts
- Sewer: Public Sewer
- Water: Public
- Utilities for property: Cable Available, Electricity Connected, Natural Gas Connected, Phone Available, Sewer Connected, Water Connected
Community & HOA
Community
- Features: Biking, Curbs, Gutter(s), Hiking, Park, Storm Drain(s), Street Lights, Sidewalks
- Security: Carbon Monoxide Detector(s), Smoke Detector(s)
HOA
- Has HOA: Yes
- Amenities included: Management
- HOA fee: $40 monthly
- HOA name: Redhawk Community Association
- HOA phone: 951-699-2918
Location
- Region: Temecula
Financial & listing details
- Price per square foot: $344/sqft
- Tax assessed value: $552,285
- Annual tax amount: $7,599
- Date on market: 6/17/2026
- Cumulative days on market: 20 days
- Listing terms: Cash,Conventional,FHA,VA Loan
- Road surface type: Paved
Estimated market value
$764,800
$727,000 - $803,000
$3,788/mo
Price history
| Date | Event | Price |
|---|---|---|
| 6/20/2026 | Contingent | $758,000$344/sqft |
Source: | ||
| 6/17/2026 | Listed for sale | $758,000+50.1%$344/sqft |
Source: | ||
| 10/11/2019 | Sold | $505,000-1.9%$229/sqft |
Source: | ||
| 9/10/2019 | Pending sale | $514,900$234/sqft |
Source: Zember Realty Group #SW19180936 Report a problem | ||
| 9/6/2019 | Price change | $514,900-1%$234/sqft |
Source: Zember Realty Group #SW19180936 Report a problem | ||
| 8/20/2019 | Price change | $519,900-1%$236/sqft |
Source: Zember Realty Group #SW19180936 Report a problem | ||
| 7/31/2019 | Listed for sale | $524,900$238/sqft |
Source: Zember Realty Group #SW19180936 Report a problem | ||
Public tax history
| Year | Property taxes | Tax assessment |
|---|---|---|
| 2025 | $7,599 +1.6% | $552,285 +2% |
| 2024 | $7,480 +1% | $541,457 +2% |
| 2023 | $7,403 +2.2% | $530,842 +2% |
| 2022 | $7,241 +2.1% | $520,434 +2% |
| 2021 | $7,092 +1.3% | $510,231 +1% |
| 2020 | $6,999 +5.8% | $505,000 +9.1% |
| 2019 | $6,615 +3.6% | $462,800 +4% |
| 2018 | $6,385 +6.6% | $445,000 +8% |
| 2017 | $5,991 | $412,000 +7.9% |
| 2016 | $5,991 +11.4% | $382,000 +5.2% |
| 2015 | $5,379 +8.8% | $363,000 +9.7% |
| 2014 | $4,945 | $331,000 +26.3% |
| 2013 | -- | $262,000 +2.7% |
| 2012 | -- | $255,000 -3.4% |
| 2011 | -- | $264,000 +14.8% |
| 2010 | -- | $230,000 -7.3% |
| 2009 | -- | $248,000 -24.2% |
| 2008 | -- | $327,000 -28% |
| 2007 | -- | $453,900 +2% |
| 2006 | -- | $445,000 +38.7% |
| 2005 | -- | $320,790 |
Find assessor info on the county website
Monthly payment
Est. payment$--/mo
Payment breakdown
Explore the cost of this home by adjusting the details. Changes won't be saved.All calculations are estimates and provided by Zillow, Inc. for informational purposes only. Actual amounts may vary.
HOA fees may include property taxes on listings classified as Co-Ops. Contact the listing agent and/or owner for fee details.
Mortgage interest rates are dependent on a number of factors, including credit score, down payment, and repayment length. Interest rate data provided by Zillow Group Marketplace, Inc. as of 1/1/1970 from various mortgage lenders with which we have lead or other similar arrangements; the Estimated Payment is an average of those rates.
See how much you could borrow to make a competitive offer.
Climate risks
Neighborhood: 92592
Nearby schools
GreatSchools rating
- 10/10Helen Hunt Jackson Elementary SchoolGrades: K-5Distance: 0.7 mi
- 6/10Erle Stanley Gardner Middle SchoolGrades: 6-8Distance: 1.9 mi
- 9/10Great Oak High SchoolGrades: 9-12Distance: 0.8 mi
Schools provided by the listing agent
- Elementary: Helen Hunt Jackson
- Middle: Erle Stanley Gardner
- High: Great Oak
Source: CRMLS. This data may not be complete. We recommend contacting the local school district to confirm school assignments for this home.
A local agent can set up tours, give advice and negotiate with sellers.
Local buyer's agents are ready to help
- California
- Riverside County
- Temecula
- 92592
- 33157 Kennedy Ct