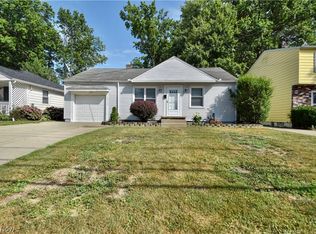
This Delightful 2-Bedroom Eastlake Ranch Combines Comfort, Convenience, and Practicality. Featuring Hardwood Floors in the Living Room, Hallway and Both Bedrooms, This Home Offers a Welcoming Atmosphere. The Dine-In Kitchen is Perfect for Meals and Gatherings, Boasting All Appliances to Remain and Sliding Doors that Lead to a Private 24x12' Deck, Fully Fenced Treed Backyard, Complete with a Storage Shed for Added Functionality, Plus a Bonus Water Feature!
Both Bedrooms are Generously Sized, Providing Plenty of Space for Relaxation or Work-from-Home Setups. The Full Bathroom includes a Linen Closet for Extra Storage, While a Separate Laundry/Mud Room and Mechanicals Room Keeps Everything Organized. An Attached One-Car Garage with an Opener Adds Convenience and Ease Plus a Pull Down Staircase to Attic Storage. The Concrete Driveway is Extra Wide for Additional Vehicles and Guests. From the Attached Garage is An Access Door to a 12x9' Covered Concrete Patio to Relax and Enjoy the Private Back Yard!
Point of Sale Compliant and Ideally Located, this Home is Just Moments from Shopping, Dining, and Easy Highway Access, Making it an Excellent Choice for Comfortable lLving in a Prime Location. Perfect Condo Alternative, Starter or Retirement Home!
Closed
$148,500
33158 Willowick Dr, Eastlake, OH 44095
2beds
965sqft
Single Family Residence
Built in 1950
8,311 Square Feet Lot
$169,700 Zestimate®
$154/sqft
$1,531 Estimated rent
Home value
$169,700
$158,000 - $182,000
$1,531/mo
Zestimate® history
Owner options
List your home for rent
$1,531/mo
Rent Zestimate®
Find your next renter with Zillow Rental Manager. Plus, with online applications, you can quickly screen prospective tenants – for free.
$1,531/mo
Rent Zestimate®
Refinance and save
$1,030/mo
Est. payment
Refinancing to a lower rate could help reduce your monthly payments and save thousands over the life of the loan.
$1,030/mo
Est. payment
Explore your selling options
Work with a Zillow partner agent
Leverage their expertise and Zillow's premium Showcase listings to get your home seen by more buyers.
Get startedList with your own agent
Get your home in front of millions of buyers by listing it on Zillow.
Learn how to do itSell it yourself
Take full control of how buyers see your home on Zillow by listing For Sale by Owner (FSBO).
List your homeWhat's special
Mechanicals roomSliding doorsFully fenced treed backyardHardwood floorsBonus water featureLinen closetDine-in kitchen
Zillow last checked:
Listing updated:
Listed by:
Linda E Ebersbacher lindaebersbacher@howardhanna.com440-223-8900,
Howard Hanna
Bought with:
Daniel Mcgarry, 2022004262
EXP Realty, LLC.
Courtney R Bownes, 2020006551
EXP Realty, LLC.
Source: MLS Now,MLS#: 5089229Originating MLS: Lake Geauga Area Association of REALTORS
Facts & features
Interior
Bedrooms & bathrooms
- Bedrooms: 2
- Bathrooms: 1
- Full bathrooms: 1
- Main level bathrooms: 1
- Main level bedrooms: 2
Bedroom
- Description: Ceiling Fan w/Light, Mirrored Closet Doors,Flooring: Hardwood
- Level: First
- Dimensions: 15 x 12
Bedroom
- Description: Ceiling Fan, Sliders to Deck,Flooring: Hardwood
- Level: First
- Dimensions: 12 x 12
Bathroom
- Description: Tub/Shower, Vanity and In-Room Linen Closet,Flooring: Ceramic Tile
- Level: First
- Dimensions: 9 x 7
Eat in kitchen
- Description: Ceiling Fan w/Light, JennAire Cooktop, Wall Oven, Refrigerator, Sliding Doors Out to Patio and Water Feature,Flooring: Ceramic Tile
- Features: Laminate Counters
- Level: First
- Dimensions: 10 x 13
Laundry
- Description: Laundry Room/Mud Room/Mechanicals All in Same Room
- Level: First
- Dimensions: 13 x 8
Living room
- Description: Ceiling Fan, Verticle Blinds on Front Picture Window,Flooring: Hardwood
- Features: Window Treatments
- Level: First
- Dimensions: 17 x 18
Utility room
- Level: First
Heating
- Forced Air, Gas
Cooling
- Central Air
Appliances
- Included: Cooktop, Dryer, Disposal, Microwave, Refrigerator, Washer
- Laundry: Laundry Room
Features
- Ceiling Fan(s), Eat-in Kitchen, Laminate Counters
- Basement: Crawl Space
- Has fireplace: No
Interior area
- Total structure area: 965
- Total interior livable area: 965 sqft
- Finished area above ground: 965
Property
Parking
- Parking features: Attached, Concrete, Garage Faces Front, Garage, Garage Door Opener, Inside Entrance
- Attached garage spaces: 1
Features
- Levels: One
- Stories: 1
- Patio & porch: Covered, Deck, Patio
- Pool features: None
- Fencing: Fenced
- Has view: Yes
- View description: Pond
- Has water view: Yes
- Water view: Pond
Lot
- Size: 8,311 Square Feet
- Dimensions: 51 x 163
- Features: Few Trees
Details
- Additional structures: Shed(s)
- Parcel number: 34A010D000560
- Special conditions: Estate
Construction
Type & style
- Home type: SingleFamily
- Architectural style: Ranch
- Property subtype: Single Family Residence
Materials
- Aluminum Siding
- Roof: Asphalt,Fiberglass
Condition
- Year built: 1950
Utilities & green energy
- Sewer: Public Sewer
- Water: Public
Community & HOA
Community
- Subdivision: Willowick Park Allotment
HOA
- Has HOA: No
Location
- Region: Eastlake
Financial & listing details
- Price per square foot: $154/sqft
- Tax assessed value: $139,300
- Annual tax amount: $2,469
- Date on market: 1/3/2025
- Cumulative days on market: 9 days
- Listing agreement: Exclusive Right To Sell
Price history
| Date | Event | Price |
|---|---|---|
| 1/23/2025 | Sold | $148,500-1%$154/sqft |
Source: MLS Now #5089229 Report a problem | ||
| 1/12/2025 | Pending sale | $150,000$155/sqft |
Source: MLS Now #5089229 Report a problem | ||
| 1/6/2025 | Contingent | $150,000$155/sqft |
Source: MLS Now #5089229 Report a problem | ||
| 1/3/2025 | Listed for sale | $150,000+18.1%$155/sqft |
Source: MLS Now #5089229 Report a problem | ||
| 1/13/2022 | Sold | $127,000$132/sqft |
Source: Public Record Report a problem | ||
Public tax history
| Year | Property taxes | Tax assessment |
|---|---|---|
| 2025 | $2,622 -2.2% | $48,760 |
| 2024 | $2,681 +8.6% | $48,760 +41.4% |
| 2023 | $2,469 +8.6% | $34,480 |
| 2022 | $2,273 -0.4% | $34,480 |
| 2021 | $2,283 +10.9% | $34,480 +25% |
| 2020 | $2,059 +7.2% | $27,590 |
| 2019 | $1,921 -17% | $27,590 -14.7% |
| 2018 | $2,313 | $32,360 |
| 2017 | $2,313 +7% | $32,360 |
| 2016 | $2,162 +0.3% | $32,360 |
| 2015 | $2,155 +5.3% | $32,360 |
| 2014 | $2,047 0% | $32,360 |
| 2013 | $2,048 +1.2% | $32,360 |
| 2012 | $2,024 0% | $32,360 -13.9% |
| 2011 | $2,025 +2% | $37,580 |
| 2010 | $1,985 +4.8% | $37,580 |
| 2009 | $1,894 +5.2% | $37,580 -10% |
| 2008 | $1,801 +1% | $41,752 |
| 2007 | $1,782 -42.2% | $41,752 |
| 2006 | $3,082 +15% | $41,752 +16.4% |
| 2005 | $2,679 -1.7% | $35,872 |
| 2004 | $2,727 +1.1% | $35,872 |
| 2003 | $2,697 +22.4% | $35,872 +19.5% |
| 2002 | $2,204 -0.2% | $30,027 |
| 2001 | $2,209 -0.1% | $30,027 |
| 2000 | $2,211 +14.2% | $30,027 +15.1% |
| 1999 | $1,937 | $26,089 |
Find assessor info on the county website
Neighborhood: 44095
Nearby homes
- $150,9002 bd1 ba1k sqft33146 Willowick Dr, Eastlake, OH 44095Off Market
- $165,0002 bd1 ba-- sqft33134 Willowick Dr, Eastlake, OH 44095Sold
- $167,1004 bd1 ba1.2k sqft33184 Willowick Dr, Eastlake, OH 44095Off Market
- $187,5003 bd2 ba1.5k sqft1246 E 332nd St, Eastlake, OH 44095Off Market
- $211,5004 bd1 ba2k sqft33122 Willowick Dr, Eastlake, OH 44095Off Market
- $146,6004 bd1 ba2k sqft1256 E 332nd St, Eastlake, OH 44095Off Market
- $206,4003 bd2 ba1.5k sqft33135 Willowick Dr, Eastlake, OH 44095Off Market
- $143,4003 bd1 ba1k sqft33112 Willowick Dr, Eastlake, OH 44095Off Market
Nearby schools
GreatSchools rating
- 5/10Longfellow Elementary SchoolGrades: K-5Distance: 0.7 mi
- 6/10Willowick Middle SchoolGrades: 6-8Distance: 1.1 mi
- 4/10North High SchoolGrades: 9-12Distance: 0.5 mi
Schools provided by the listing agent
- District: Willoughby-Eastlake - 4309
Source: MLS Now. This data may not be complete. We recommend contacting the local school district to confirm school assignments for this home.
Get a cash offer in 3 minutes
Find out how much your home could sell for in as little as 3 minutes with a no-obligation cash offer.
Estimated market value
$169,700
Get a cash offer in 3 minutes
Find out how much your home could sell for in as little as 3 minutes with a no-obligation cash offer.
Estimated market value
$169,700
- Ohio
- Lake County
- Eastlake
- 44095
- 33158 Willowick Dr
