Welcome to this spacious 3-bedroom 2-bath home offering the perfect blend of comfort and mid-century modern charm. The light filled kitchen features a skylight with views of the arbor, spacious deck (20 x22) and large fenced backyard ideal for those BBQs! The primary bedroom features lighted fan, large hall closet that leads to a dedicated make-up vanity. Gather in the oversized family room showcasing a floor-to-ceiling brick wall with log fire place and classic wood mantel, plus additional space for home office, bar or fitness nook. The generously sized laundry room includes a utility sink, ample cabinets and folding counter to keep household tasks organized and efficient. Formal dining room expands into the living room creating a great traffic flow for groups large and small. Ideally located just steps from restaurants, parks, trails, shopping and professional services. Just minutes away from the train station too. Affordably priced for the next chapter in this starter or move up home.
Closed
$253,000
3316 193rd St, Lansing, IL 60438
3beds
1,381sqft
Single Family Residence
Built in 1985
7,752 Square Feet Lot
$253,200 Zestimate®
$183/sqft
$2,686 Estimated rent
Home value
$253,200
$230,000 - $279,000
$2,686/mo
Zestimate® history
Owner options
List your home for rent
$2,686/mo
Rent Zestimate®
Find your next renter with Zillow Rental Manager. Plus, with online applications, you can quickly screen prospective tenants – for free.
$2,686/mo
Rent Zestimate®
Refinance and save
$1,937/mo
Est. payment
Refinancing to a lower rate could help reduce your monthly payments and save thousands over the life of the loan.
$1,937/mo
Est. payment
Explore your selling options
Work with a Zillow partner agent
Leverage their expertise and Zillow's premium Showcase listings to get your home seen by more buyers.
Get startedList with your own agent
Get your home in front of millions of buyers by listing it on Zillow.
Learn how to do itSell it yourself
Take full control of how buyers see your home on Zillow by listing For Sale by Owner (FSBO).
List your homeWhat's special
Oversized family roomLight filled kitchenDedicated make-up vanityLarge hall closet
Zillow last checked:
Listing updated:
Listed by:
Maria McShane 219-808-6150,
McColly Real Estate
Bought with:
David Huerta, AHWD,SFR
All Executive Realtors
David Huerta, AHWD,SFR
All Executive Realtors
Source: MRED as distributed by MLS GRID,MLS#: 12704902
Facts & features
Interior
Bedrooms & bathrooms
- Bedrooms: 3
- Bathrooms: 2
- Full bathrooms: 2
Rooms
- Room types: Foyer, Storage
Primary bedroom
- Features: Flooring (Carpet), Window Treatments (Blinds)
- Level: Second
- Area: 192 Square Feet
- Dimensions: 16X12
Bedroom 2
- Features: Flooring (Carpet), Window Treatments (Blinds)
- Level: Second
- Area: 154 Square Feet
- Dimensions: 14X11
Bedroom 3
- Features: Flooring (Carpet)
- Level: Second
- Area: 121 Square Feet
- Dimensions: 11X11
Dining room
- Features: Flooring (Carpet), Window Treatments (Window Treatments)
- Level: Main
- Area: 140 Square Feet
- Dimensions: 14X10
Family room
- Features: Flooring (Carpet), Window Treatments (Window Treatments)
- Level: Lower
- Area: 357 Square Feet
- Dimensions: 21X17
Foyer
- Features: Flooring (Ceramic Tile)
- Level: Main
- Area: 108 Square Feet
- Dimensions: 18X6
Kitchen
- Features: Kitchen (Eating Area-Table Space, Pantry-Closet, Pantry), Flooring (Vinyl)
- Level: Main
- Area: 195 Square Feet
- Dimensions: 15X13
Laundry
- Features: Flooring (Vinyl)
- Level: Lower
- Area: 144 Square Feet
- Dimensions: 12X12
Living room
- Features: Flooring (Carpet), Window Treatments (Bay Window(s))
- Level: Main
- Area: 221 Square Feet
- Dimensions: 17X13
Storage
- Features: Flooring (Vinyl)
- Level: Lower
- Area: 32 Square Feet
- Dimensions: 8X4
Heating
- Natural Gas
Cooling
- Central Air
Appliances
- Included: Range, Microwave, Dishwasher, Refrigerator, Washer, Dryer, Electric Oven
- Laundry: Gas Dryer Hookup, Sink
Features
- Flooring: Carpet
- Doors: Sliding Doors, Sliding Glass Door(s)
- Windows: Skylight(s), Bay Window(s), Blinds, Screens, Storm Window(s), Window Treatments
- Basement: Crawl Space
- Attic: Unfinished
- Number of fireplaces: 1
- Fireplace features: Wood Burning, Gas Starter, Masonry, Family Room
Interior area
- Total structure area: 0
- Total interior livable area: 1,381 sqft
Property
Parking
- Total spaces: 4
- Parking features: Asphalt, Yes, Attached, Garage
- Attached garage spaces: 2
Accessibility
- Accessibility features: No Disability Access
Features
- Levels: Tri-Level
- Fencing: Fenced,Wood
Lot
- Size: 7,752 Square Feet
- Dimensions: 57 x 136
- Features: Landscaped, Level
Details
- Parcel number: 33053150180000
- Special conditions: Home Warranty,Standard
Construction
Type & style
- Home type: SingleFamily
- Property subtype: Single Family Residence
Materials
- Brick, Cedar
Condition
- New construction: No
- Year built: 1985
Details
- Warranty included: Yes
Utilities & green energy
- Sewer: Public Sewer
- Water: Lake Michigan
Community & HOA
Community
- Features: Sidewalks, Street Lights
- Subdivision: Ridgebrook
HOA
- Services included: None
Location
- Region: Lansing
Financial & listing details
- Price per square foot: $183/sqft
- Tax assessed value: $234,960
- Annual tax amount: $7,818
- Date on market: 7/16/2026
- Listing terms: FHA
- Ownership: Fee Simple
Price history
| Date | Event | Price |
|---|---|---|
| 9/10/2026 | Sold | $253,000+1.2%$183/sqft |
Source:  MRED as distributed by MLS GRID #12704902 Report a problem MRED as distributed by MLS GRID #12704902 Report a problem | ||
| 7/25/2026 | Pending sale | $250,000$181/sqft |
Source: MRED as distributed by MLS GRID #12704902 Report a problem | ||
| 7/16/2026 | Listed for sale | $250,000$181/sqft |
Source: MRED as distributed by MLS GRID #12704902 Report a problem | ||
Public tax history
| Year | Property taxes | Tax assessment |
|---|---|---|
| 2024 | $7,818 +15.5% | $23,496 |
| 2023 | $6,770 +40.7% | $23,496 +46.3% |
| 2022 | $4,812 +1.2% | $16,064 |
| 2021 | $4,756 +0.6% | $16,064 |
| 2020 | $4,729 +4.5% | $16,064 -3.5% |
| 2019 | $4,527 +3% | $16,644 |
| 2018 | $4,396 +0.6% | $16,644 |
| 2017 | $4,372 -0.8% | $16,644 +9.1% |
| 2016 | $4,408 -11.8% | $15,262 |
| 2015 | $5,001 +10.9% | $15,262 |
| 2014 | $4,511 -18.2% | $15,262 -10.1% |
| 2013 | $5,518 +1.4% | $16,972 |
| 2012 | $5,439 +3.5% | $16,972 |
| 2011 | $5,256 +3.2% | $16,972 -13.2% |
| 2010 | $5,094 +1.5% | $19,542 |
| 2009 | $5,019 +13.7% | $19,542 -5% |
| 2008 | $4,416 +1.6% | $20,572 +7.3% |
| 2007 | $4,347 +5.2% | $19,177 |
| 2006 | $4,131 +7.2% | $19,177 |
| 2005 | $3,854 -0.8% | $19,177 +15.3% |
| 2004 | $3,887 +5.1% | $16,630 |
| 2003 | $3,698 +3% | $16,630 |
| 2002 | $3,590 +10.1% | $16,630 +9.1% |
| 2001 | $3,261 +2.3% | $15,244 |
| 2000 | $3,187 +2% | $15,244 |
| 1999 | $3,125 | $15,244 |
Find assessor info on the county website
Neighborhood: 60438
Nearby homes
- $273,0003 bd1 ba1.3k sqft3310 193rd St, Lansing, IL 60438Off Market
- $319,9003 bd2 ba2k sqft3322 193rd St, Lansing, IL 60438Off Market
- $275,0003 bd2 ba1.9k sqft3304 193rd St, Lansing, IL 60438Sold
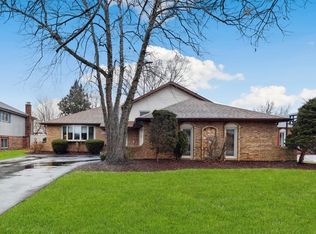
- $310,0004 bd3 ba1.3k sqft3328 193rd St, Lansing, IL 60438Sold
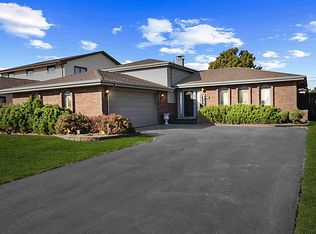
- $340,6004 bd2 ba2.1k sqft3313 192nd Pl, Lansing, IL 60438Off Market
- $311,9003 bd2 ba2k sqft3307 192nd Pl, Lansing, IL 60438Off Market
- $296,8003 bd2 ba1.3k sqft3319 192nd Pl, Lansing, IL 60438Off Market
- $337,0004 bd2 ba2.4k sqft3259 192nd Pl, Lansing, IL 60438Sold
Nearby schools
GreatSchools rating
- 5/10Heritage Middle SchoolGrades: 5-8Distance: 0.2 mi
- 7/10Thornton Fractional South High SchoolGrades: 9-12Distance: 0.9 mi
- 3/10Nathan Hale Elementary SchoolGrades: PK-4Distance: 0.3 mi
Schools provided by the listing agent
- Elementary: Nathan Hale Elementary School
- Middle: Heritage Middle School
- High: Thornton Fractnl So High School
- District: 171
Source: MRED as distributed by MLS GRID. This data may not be complete. We recommend contacting the local school district to confirm school assignments for this home.
Get a cash offer in 3 minutes
Find out how much your home could sell for in as little as 3 minutes with a no-obligation cash offer.
Estimated market value
$253,200
Get a cash offer in 3 minutes
Find out how much your home could sell for in as little as 3 minutes with a no-obligation cash offer.
Estimated market value
$253,200
- Illinois
- Cook County
- Lansing
- 60438
- 3316 193rd St
