Welcome to 3316 Bearskin Court, a thoughtfully updated three-bedroom, two-bath home offering easy single-level living in a convenient Raleigh location near NC State and downtown. Freshly painted and move-in ready, the home pairs everyday comfort with a functional, inviting layout. At the heart of the home, the spacious living room features a cozy fireplace, vaulted ceilings, and provides a welcoming setting for quiet evenings or casual gatherings. The updated kitchen offers granite countertops, stainless steel appliances, updated cabinetry, an electric range with hood, pantry storage, and a convenient breakfast bar. An adjoining kitchen and dining space is filled with natural light from a large picture window, creating a cheerful place to enjoy everyday meals and time with friends. The primary bedroom features its own beautifully updated bathroom with a walk-in shower, creating a comfortable and private retreat. Two additional bedrooms and a second full bathroom provide flexibility for family, guests, a home office, or creative space. Outdoors, a large deck provides the perfect setting for entertaining, dining, or relaxing while overlooking the private, fully fenced backyard. A separate patio offers even more room to gather, garden, or unwind. Adding even more versatility is the detached garage and workshop - a valuable extension of the property with room for projects, hobbies, and additional storage. Whether envisioned as a dedicated workshop, a casual hangout space, a place for outdoor gear and tools, or a combination of all three, this flexible space is ready to adapt to its next owner's needs. With its updated finishes, flexible living spaces, inviting outdoor areas, and convenient Raleigh location, 3316 Bearskin Court is ready to welcome its next chapter.
For sale
$475,000
3316 Bearskin Ct, Raleigh, NC 27606
3beds
1,411sqft
Single Family Residence
Built in 1982
0.3 Acres Lot
$461,800 Zestimate®
$337/sqft
$-- HOA
What's special
Cozy fireplaceVaulted ceilingsWalk-in showerPrivate fully fenced backyardGranite countertopsLarge picture windowPantry storage
- 48 days
- 523
- 30
Likely to sell faster than
Zillow last checked:
Listing updated:
Listed by:
Dave Wylie 252-412-4646,
Compass -- Chapel Hill - Durham
Source: Doorify MLS,MLS#: 10184999
Facts & features
Interior
Bedrooms & bathrooms
- Bedrooms: 3
- Bathrooms: 2
- Full bathrooms: 2
- Main level bedrooms: 3
Primary bedroom
- Level: Main
Bedroom 2
- Level: Main
Bedroom 3
- Level: Main
Heating
- Central, Fireplace(s), Natural Gas, Gas Pack
Cooling
- Central Air, Ceiling Fan(s)
Appliances
- Included: Dryer, Dishwasher, Electric Range, Ice Maker, Microwave, Refrigerator, Range Hood, Stainless Steel Appliance(s), Washer
- Laundry: Main Level
Features
- Breakfast Bar, Beamed Ceilings, Ceiling Fan(s), Chandelier, Crown Molding, Granite Counters, Open Floorplan, Pantry, Recessed Lighting, Vaulted Ceiling(s), Walk-In Closet(s), Walk-In Shower
- Flooring: Hardwood, Laminate, Wood
- Windows: Display Window(s)
- Basement: Crawl Space
- Fireplace features: Living Room, Masonry, Raised Hearth, Wood Burning
- Common walls with other units/homes: No Common Walls
Interior area
- Total structure area: 1,411
- Total interior livable area: 1,411 sqft
- Finished area above ground: 1,411
- Finished area below ground: 0
Video & virtual tour
Property
Parking
- Total spaces: 3
- Parking features: Driveway, Parking Pad
- Has uncovered spaces: Yes
Features
- Levels: One
- Stories: 1
- Patio & porch: Deck, Front Porch, Patio
- Exterior features: Private Yard, Rain Gutters, Storage, Fenced Yard
- Fencing: Back Yard,Fenced
- Has view: Yes
- View description: Trees/Woods
Lot
- Size: 0.3 Acres
- Features: Back Yard, Hardwood Trees
Details
- Additional structures: Storage, Workshop
- Parcel number: 079309060270000 0122914
- Zoning: R-6
- Special conditions: Standard
Construction
Type & style
- Home type: SingleFamily
- Architectural style: Ranch
- Property subtype: Single Family Residence
Materials
- Masonite
- Foundation: Concrete Perimeter, Raised, Crawlspace
- Roof: Architectural Shingle
Condition
- New construction: No
- Year built: 1982
Utilities & green energy
- Sewer: Public Sewer
- Water: Public
Community & HOA
Community
- Subdivision: Hunter Creek
HOA
- Has HOA: No
Location
- Region: Raleigh
Financial & listing details
- Price per square foot: $337/sqft
- Tax assessed value: $417,831
- Annual tax amount: $3,818
- Date on market: 8/7/2026
- Listing agreement: Exclusive Right To Sell
- Listing terms: Cash,Conventional,FHA,VA Loan
Estimated market value
$461,800
$439,000 - $485,000
$2,002/mo
Price history
| Date | Event | Price |
|---|---|---|
| 8/7/2026 | Listed for sale | $475,000-2.1%$337/sqft |
Source:  Doorify MLS #10184999 Report a problem Doorify MLS #10184999 Report a problem | ||
| 4/20/2026 | Listing removed | -- |
Source: Owner Report a problem | ||
| 4/2/2026 | Listed for sale | $485,000+6.5%$344/sqft |
Source: Owner Report a problem | ||
| 4/9/2025 | Listing removed | $2,400$2/sqft |
Source: Zillow Rentals Report a problem | ||
| 3/2/2025 | Price change | $2,400-7.7%$2/sqft |
Source: Zillow Rentals Report a problem | ||
| 1/4/2025 | Listed for rent | $2,600+4%$2/sqft |
Source: Zillow Rentals Report a problem | ||
| 12/5/2023 | Listing removed | -- |
Source: Zillow Rentals Report a problem | ||
| 11/15/2023 | Listed for rent | $2,500$2/sqft |
Source: Zillow Rentals Report a problem | ||
| 5/11/2023 | Listing removed | -- |
Source: Zillow Rentals Report a problem | ||
| 4/15/2023 | Listed for rent | $2,500$2/sqft |
Source: Zillow Rentals Report a problem | ||
| 5/2/2022 | Sold | $455,500+4.7%$323/sqft |
Source: Public Record Report a problem | ||
| 3/26/2022 | Contingent | $435,000$308/sqft |
Source: Doorify MLS #2438421 Report a problem | ||
| 3/24/2022 | Listed for sale | $435,000+147.2%$308/sqft |
Source: Doorify MLS #2438421 Report a problem | ||
| 10/31/2014 | Sold | $176,000-2.2%$125/sqft |
Source: Public Record Report a problem | ||
| 9/4/2014 | Listed for sale | $179,900-3.8%$127/sqft |
Source: Daymark Realty #1956781 Report a problem | ||
| 7/31/2014 | Listing removed | $187,000$133/sqft |
Source: Daymark Realty #1956781 Report a problem | ||
| 6/26/2014 | Listed for sale | $187,000+17.6%$133/sqft |
Source: Daymark Realty #1956781 Report a problem | ||
| 10/23/2013 | Sold | $159,000+40.1%$113/sqft |
Source: Public Record Report a problem | ||
| 7/25/2001 | Sold | $113,500+10.9%$80/sqft |
Source: Agent Provided Report a problem | ||
| 8/14/2000 | Sold | $102,314$73/sqft |
Source: Public Record Report a problem | ||
Public tax history
| Year | Property taxes | Tax assessment |
|---|---|---|
| 2025 | $3,664 +0.4% | $417,831 |
| 2024 | $3,649 +15.6% | $417,831 +45.2% |
| 2023 | $3,157 +34.3% | $287,799 |
| 2022 | $2,351 +4% | $287,799 +25% |
| 2021 | $2,261 +1.8% | $230,270 |
| 2020 | $2,220 +4.1% | $230,270 +26.3% |
| 2019 | $2,133 | $182,318 |
| 2018 | $2,133 +11.3% | $182,318 |
| 2017 | $1,917 +2.1% | $182,318 |
| 2016 | $1,877 +7.4% | $182,318 +9.2% |
| 2015 | $1,748 +5.4% | $166,896 |
| 2014 | $1,659 | $166,896 |
| 2013 | -- | $166,896 |
| 2012 | -- | $166,896 |
| 2011 | -- | $166,896 |
| 2010 | -- | $166,896 |
| 2009 | -- | $166,896 |
| 2008 | -- | -- |
| 2007 | -- | -- |
| 2006 | -- | -- |
| 2005 | -- | -- |
| 2004 | -- | -- |
| 2003 | -- | -- |
| 2002 | -- | -- |
| 2001 | -- | -- |
Find assessor info on the county website
Monthly payment
Est. payment
Payment breakdown
Explore the cost of this home by adjusting the details. Changes won't be saved.Climate risks
Neighborhood: West Raleigh
Nearby schools
Schools provided by the listing agent
- Elementary: Wake - Combs Elementary
- Middle: Wake - Centennial Campus Middle
- High: Wake - Athens Drive High
Source: Doorify MLS. This data may not be complete. We recommend contacting the local school district to confirm school assignments for this home.
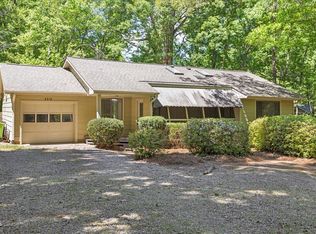
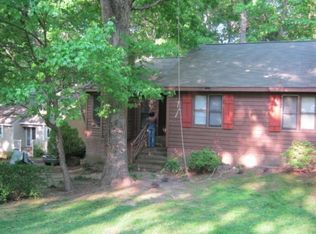
Similar homes
- $419,0004 bd2 ba1.2k sqft1006 Carlton Ave, Raleigh, NC 27606For Sale

 MLS ID #10189998, George Patrick III. Doorify MLS
 - $555,0003 bd3 ba1.6k sqft3408 Cherry Ln, Raleigh, NC 27607For Sale
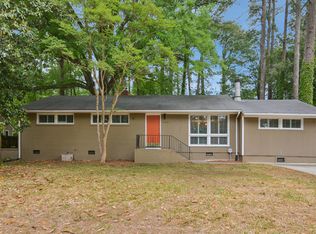 MLS ID #10187211, David Wilson. Doorify MLS
 - $364,9003 bd3 ba1.5k sqft1916 Sierra Dr, Raleigh, NC 27603For Sale
 MLS ID #10185005, Rick Wellington. Doorify MLS
 - $429,0003 bd2 ba1.3k sqft1117 Culpepper Ln, Raleigh, NC 27610For Sale
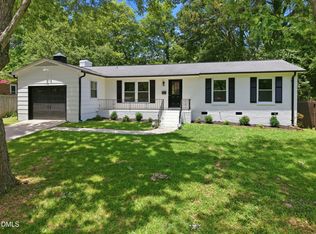 MLS ID #10181069, Michael Resavy. Doorify MLS
 - $485,0003 bd2 ba1.8k sqft7301 Fiesta Way, Raleigh, NC 27615For SaleMLS ID #10183851, Taylor McMurray. Doorify MLS
- $437,5003 bd2 ba2k sqft4409 Leota Dr, Raleigh, NC 27603For SaleMLS ID #10178451, Clay Eaton. Doorify MLS
- $429,0003 bd3 ba1.5k sqft7101 Shellburne Dr, Raleigh, NC 27612For SaleMLS ID #10186390, Jordan Gombatz. Doorify MLS
- $389,0003 bd2 ba1.4k sqft460 Dickens Dr, Raleigh, NC 27610For SaleMLS ID #10192272, Jason Queen. Doorify MLS
- $525,0003 bd2 ba1.9k sqft8901 Pleasant Meadow Dr, Raleigh, NC 27615For SaleMLS ID #10190539, Angela Drum. Doorify MLS
- $394,0004 bd2 ba1.8k sqft1809 Pinedale Dr, Raleigh, NC 27603For SaleMLS ID #10176906, Brittney Leanne Ocasio. Doorify MLS
- $450,0004 bd3 ba1.8k sqft7004 Norwich Dr, Raleigh, NC 27613For SaleMLS ID #10186725, Rhonda Kosor. Doorify MLS
- $448,0004 bd2 ba1.6k sqft5505 McCormick Rd, Durham, NC 27713For SaleMLS ID #10193751, Alyssa Grace Upchurch. Doorify MLS
- $400,0003 bd3 ba1.6k sqft6016 Hampton Ridge Rd, Raleigh, NC 27603For SaleMLS ID #10185965, David Wilson. Doorify MLS
- $449,9003 bd2 ba1.6k sqft515 Bobbitt Rd, Clayton, NC 27520For SaleMLS ID #10189097, Linette Dahiana Linares De Los Santos. Doorify MLS
- $365,0003 bd2 ba1.4k sqft8820 Reigate Ln, Raleigh, NC 27603For SaleMLS ID #10191705, Samuel Spangler Duncan. Doorify MLS
- $335,0003 bd2 ba1.2k sqft913 Greenwich St, Raleigh, NC 27610For SaleMLS ID #10192055, Lee Rand. Doorify MLS
- $449,9003 bd3 ba1.7k sqft3020 Englefield Dr, Raleigh, NC 27615For SaleMLS ID #10190808, Genesis Jackson. Doorify MLS
- $310,0003 bd1 ba1k sqft2732 Knowles St, Raleigh, NC 27603For SaleMLS ID #10192105, Becka Combs. Doorify MLS
- $335,0003 bd2 ba1.4k sqft3605 Ingram Dr, Raleigh, NC 27604For SaleMLS ID #10182432, John Merriman. Doorify MLS
- $405,0002 bd1 ba851 sqft718 Penn Rd, Raleigh, NC 27604For SaleMLS ID #10180491, Patrick Lawson. Doorify MLS
