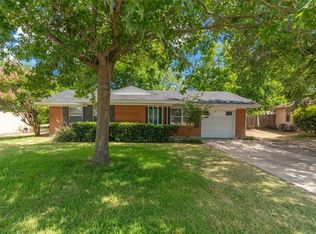
Step into a seamless blend of classic charm and modern elegance with this stunningly updated home, nestled in the vibrant heart of Greenville. This exquisite property showcases a harmonious balance of contemporary design and a warm ambiance. Revel in a spacious and airy living environment. The kitchen, as the centerpiece of this home, features sleek quartz countertops, complemented by modern brass fixtures, ensuring style and functionality. Dine in style against the backdrop of a unique wooden diamond accent trellis wall, adding a touch of sophistication to your meals. Experience the perfect blend of style and comfort with contemporary bathroom designs, complete with high-quality finishes. The exterior boasts a meticulously maintained rye grass lawn and the exterior exudes timeless elegance with a convenient and stylish j-swing driveway, adding to its unique character. This beautifully renovated home is a rare find, offering a perfect mix of classic architecture and modern luxuries.
Sold
Price Unknown
3316 Bonnie Lea St, Greenville, TX 75402
3beds
1,666sqft
Single Family Residence
Built in 1973
0.26 Acres Lot
$275,900 Zestimate®
$--/sqft
$1,833 Estimated rent
Home value
$275,900
$262,000 - $290,000
$1,833/mo
Zestimate® history
Owner options
List your home for rent
$1,833/mo
Rent Zestimate®
Find your next renter with Zillow Rental Manager. Plus, with online applications, you can quickly screen prospective tenants – for free.
$1,833/mo
Rent Zestimate®
Refinance and save
Refinancing to a lower rate could help reduce your monthly payments and save thousands over the life of the loan.
Explore your selling options
Work with a Zillow partner agent
Leverage their expertise and Zillow's premium Showcase listings to get your home seen by more buyers.
Get startedList with your own agent
Get your home in front of millions of buyers by listing it on Zillow.
Learn how to do itSell it yourself
Take full control of how buyers see your home on Zillow by listing For Sale by Owner (FSBO).
List your homeWhat's special
Zillow last checked:
Listing updated:
Listed by:
Dennisha Denney 0463283 903-455-1727,
3D Real Estate Team - RE/MAX F 903-455-1727
Bought with:
Tammy Chick
eXp Realty LLC
Source: NTREIS,MLS#: 20480999
Facts & features
Interior
Bedrooms & bathrooms
- Bedrooms: 3
- Bathrooms: 2
- Full bathrooms: 2
Primary bedroom
- Level: First
- Dimensions: 15 x 15
Bedroom
- Level: First
- Dimensions: 12 x 10
Bedroom
- Level: First
- Dimensions: 11 x 11
Primary bathroom
- Level: First
- Dimensions: 7 x 5
Breakfast room nook
- Level: First
- Dimensions: 9 x 9
Dining room
- Level: First
- Dimensions: 11 x 14
Other
- Features: Dual Sinks
- Level: First
- Dimensions: 7 x 11
Kitchen
- Features: Granite Counters
- Level: First
- Dimensions: 8 x 11
Living room
- Features: Fireplace
- Level: First
- Dimensions: 13 x 22
Heating
- Central, Fireplace(s), Natural Gas
Cooling
- Central Air, Ceiling Fan(s), Electric
Appliances
- Included: Dishwasher, Electric Oven, Disposal, Gas Range, Microwave
- Laundry: Washer Hookup, Electric Dryer Hookup, Laundry in Utility Room
Features
- Built-in Features, Decorative/Designer Lighting Fixtures, Double Vanity, High Speed Internet, Open Floorplan, Cable TV
- Flooring: Luxury Vinyl Plank
- Has basement: No
- Number of fireplaces: 1
- Fireplace features: Electric, Masonry
Interior area
- Total interior livable area: 1,666 sqft
Property
Parking
- Total spaces: 2
- Parking features: Door-Single, Driveway, Garage, Garage Door Opener, Storage
- Attached garage spaces: 2
- Has uncovered spaces: Yes
Features
- Levels: One
- Stories: 1
- Patio & porch: Awning(s), Deck, Covered
- Exterior features: Rain Gutters
- Pool features: None
- Fencing: Wood
Lot
- Size: 0.26 Acres
- Features: Interior Lot, Landscaped, Few Trees
Details
- Parcel number: 46675
Construction
Type & style
- Home type: SingleFamily
- Architectural style: Traditional,Detached
- Property subtype: Single Family Residence
Materials
- Brick, Stone Veneer
- Foundation: Slab
- Roof: Composition
Condition
- Year built: 1973
Utilities & green energy
- Sewer: Public Sewer
- Water: Public
- Utilities for property: Electricity Connected, Natural Gas Available, Sewer Available, Separate Meters, Water Available, Cable Available
Community & HOA
Community
- Features: Curbs
- Security: Carbon Monoxide Detector(s), Smoke Detector(s)
- Subdivision: Highland Terrace Sub
HOA
- Has HOA: No
Location
- Region: Greenville
Financial & listing details
- Tax assessed value: $269,080
- Annual tax amount: $4,248
- Date on market: 4/11/2024
- Cumulative days on market: 124 days
- Listing terms: Cash,Conventional
- Exclusions: Curtains, curtain rods and exterior plants in planters.
- Electric utility on property: Yes
Price history
| Date | Event | Price |
|---|---|---|
| 5/3/2024 | Sold | -- |
Source: NTREIS #20480999 Report a problem | ||
| 4/23/2024 | Pending sale | $295,000$177/sqft |
Source: NTREIS #20480999 Report a problem | ||
| 4/11/2024 | Listing removed | -- |
Source: NTREIS #20480999 Report a problem | ||
| 4/3/2024 | Contingent | $295,000$177/sqft |
Source: NTREIS #20480999 Report a problem | ||
| 3/19/2024 | Price change | $295,000-3.3%$177/sqft |
Source: NTREIS #20480999 Report a problem | ||
| 1/26/2024 | Listed for sale | $305,000$183/sqft |
Source: NTREIS #20480999 Report a problem | ||
| 1/18/2024 | Listing removed | -- |
Source: NTREIS #20480999 Report a problem | ||
| 1/10/2024 | Price change | $305,000-1.3%$183/sqft |
Source: NTREIS #20480999 Report a problem | ||
| 11/22/2023 | Listed for sale | $309,000$185/sqft |
Source: NTREIS #20480999 Report a problem | ||
Public tax history
| Year | Property taxes | Tax assessment |
|---|---|---|
| 2025 | $4,078 -10.1% | $269,080 +21.5% |
| 2024 | $4,537 +6.8% | $221,480 +7.5% |
| 2023 | $4,248 -6.4% | $206,000 +1.8% |
| 2022 | $4,539 +22.6% | $202,430 +29.8% |
| 2021 | $3,703 -1.7% | $156,000 +3.3% |
| 2020 | $3,767 -0.4% | $151,000 +4.1% |
| 2019 | $3,783 +8.9% | $145,000 +12.6% |
| 2018 | $3,475 +13.9% | $128,810 +16.1% |
| 2017 | $3,052 +15.3% | $110,930 +15.8% |
| 2016 | $2,647 +0.9% | $95,780 -8% |
| 2015 | $2,623 | $104,130 +4.2% |
| 2014 | $2,623 | $99,890 +0.8% |
| 2013 | -- | $99,110 +1.6% |
| 2012 | -- | $97,590 +2.7% |
| 2011 | -- | $95,060 +16.4% |
| 2010 | -- | $81,650 -4% |
| 2009 | -- | $85,080 +4.6% |
| 2008 | -- | $81,300 +2.8% |
| 2007 | -- | $79,110 |
| 2006 | -- | $79,110 -0.4% |
| 2005 | -- | $79,400 +8.8% |
| 2004 | -- | $73,010 +17.1% |
| 2002 | -- | $62,330 |
| 2001 | -- | $62,330 +0.2% |
| 2000 | -- | $62,220 |
Find assessor info on the county website
Neighborhood: 75402
Nearby homes
- $245,200-- bd8 ba1.9k sqft3318 Bonnie Lea St, Greenville, TX 75402Off Market
- $249,600-- bd8 ba1.6k sqft3314 Bonnie Lea St, Greenville, TX 75402Off Market
- $138,0003 bd1 ba1.1k sqft3409 Nashville Ave, Greenville, TX 75402Off Market
- $213,8003 bd2 ba1k sqft3407 Nashville Ave, Greenville, TX 75402Off Market
- $231,400-- bd8 ba1.7k sqft3312 Bonnie Lea St, Greenville, TX 75402Off Market
- $--4 bd2 ba1.9k sqft3400 Bonnie Lea St, Greenville, TX 75402Sold
- $169,200-- bd8 ba1.1k sqft3411 Nashville Ave, Greenville, TX 75402Off Market
- $237,800-- bd8 ba1.9k sqft3319 Bonnie Lea St, Greenville, TX 75402Off Market
Nearby schools
GreatSchools rating
- 2/10Travis Elementary SchoolGrades: 5-6Distance: 0.7 mi
- 2/10Greenville Middle SchoolGrades: 7-8Distance: 1 mi
- 3/10Greenville High SchoolGrades: 9-12Distance: 0.7 mi
Schools provided by the listing agent
- Elementary: Bowie
- Middle: Greenville
- High: Greenville
- District: Greenville ISD
Source: NTREIS. This data may not be complete. We recommend contacting the local school district to confirm school assignments for this home.
Get a cash offer in 3 minutes
Find out how much your home could sell for in as little as 3 minutes with a no-obligation cash offer.
Estimated market value
$275,900
Get a cash offer in 3 minutes
Find out how much your home could sell for in as little as 3 minutes with a no-obligation cash offer.
Estimated market value
$275,900
- Texas
- Hunt County
- Greenville
- 75402
- 3316 Bonnie Lea St
Nearby cities
Nearby neighborhoods
Nearby zip codes
Other Greenville Topics
