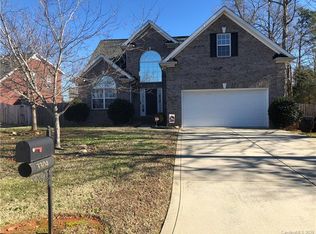
Welcome home to this beautiful 4-bedroom, 2.5 bath all brick home featuring an open floor plan and timeless design. Step into the two-story foyer that leads to a spacious great room with soaring cathedral ceilings and a cozy wood or gas fireplace. The main-level owner's suite offers serene views of the saltwater pool and stamped concrete patio-perfect for relaxing or entertaining. A formal dining room and a well-spacious kitchen with abundant cabinet and counter space, plus a sunny breakfast area, make gatherings effortless. Convenient main-level laundry adds to everyday ease. Upstairs, you'll find a versatile loft, two bedrooms, a full bath, and a bonus room that can serve as a fourth bedroom or flex space, along with generous storage. Ideally located near Rob Wallce Park, this home combines comfort, style, and convenience in one inviting package. Make this beautiful home the beginning of a memorable new year. *29,000 Gallon Saltwater Pool *New Pool Liner *Stamped Concrete patio by pool *Hickory LVT Flooring *Fireplace gas/wood *Fenced Backyard *Storage Shed remains *Security System *New Paint
* Home Warranty Included w/acceptable offer.
Closed
$439,900
3316 Brickwood Cir #43, Midland, NC 28107
4beds
2,204sqft
Single Family Residence
Built in 2007
0.27 Acres Lot
$436,900 Zestimate®
$200/sqft
$2,153 Estimated rent
Home value
$436,900
$406,000 - $467,000
$2,153/mo
Zestimate® history
Owner options
List your home for rent
$2,153/mo
Rent Zestimate®
Find your next renter with Zillow Rental Manager. Plus, with online applications, you can quickly screen prospective tenants – for free.
$2,153/mo
Rent Zestimate®
Refinance and save
$2,851/mo
Est. payment
Refinancing to a lower rate could help reduce your monthly payments and save thousands over the life of the loan.
$2,851/mo
Est. payment
Explore your selling options
Work with a Zillow partner agent
Leverage their expertise and Zillow's premium Showcase listings to get your home seen by more buyers.
Get startedList with your own agent
Get your home in front of millions of buyers by listing it on Zillow.
Learn how to do itSell it yourself
Take full control of how buyers see your home on Zillow by listing For Sale by Owner (FSBO).
List your homeWhat's special
Versatile loftSoaring cathedral ceilingsSunny breakfast areaOpen floor planWell-spacious kitchenFenced backyardMain-level laundry
Zillow last checked:
Listing updated:
Listed by:
Diana Brandon Thehomesandlandteam@gmail.com,
Lifestyle Realty & Associates
Bought with:
Seth Brown
Epique Inc.
Source: Canopy MLS as distributed by MLS GRID,MLS#: 4330654
Facts & features
Interior
Bedrooms & bathrooms
- Bedrooms: 4
- Bathrooms: 3
- Full bathrooms: 2
- 1/2 bathrooms: 1
- Main level bedrooms: 1
Primary bedroom
- Level: Main
- Area: 222.5 Square Feet
- Dimensions: 16' 7" X 13' 5"
Bedroom s
- Features: Attic Other
- Level: Upper
- Area: 125.4 Square Feet
- Dimensions: 10' 2" X 12' 4"
Bedroom s
- Features: Attic Other
- Level: Upper
- Area: 159.53 Square Feet
- Dimensions: 11' 8" X 13' 8"
Other
- Features: Attic Other
- Level: Upper
- Area: 319.48 Square Feet
- Dimensions: 12' 3" X 26' 1"
Breakfast
- Level: Main
- Area: 115.5 Square Feet
- Dimensions: 10' 6" X 11' 0"
Dining room
- Level: Main
- Area: 122.85 Square Feet
- Dimensions: 10' 2" X 12' 1"
Great room
- Level: Main
- Area: 293.22 Square Feet
- Dimensions: 17' 4" X 16' 11"
Kitchen
- Level: Main
- Area: 156.66 Square Feet
- Dimensions: 10' 6" X 14' 11"
Heating
- Forced Air, Natural Gas
Cooling
- Central Air
Appliances
- Included: Dishwasher, Disposal, Electric Range, Microwave, Refrigerator with Ice Maker, Washer/Dryer
- Laundry: Laundry Room
Features
- Flooring: Carpet
- Doors: Storm Door(s)
- Windows: Window Treatments
- Has basement: No
- Attic: Pull Down Stairs
- Fireplace features: Gas, Wood Burning
Interior area
- Total structure area: 2,204
- Total interior livable area: 2,204 sqft
- Finished area above ground: 2,204
- Finished area below ground: 0
Property
Parking
- Total spaces: 6
- Parking features: Driveway, Attached Garage, Garage Faces Front, Garage on Main Level
- Attached garage spaces: 2
- Uncovered spaces: 4
- Details: Driveway provides additional 3-4 cars.
Features
- Levels: Two
- Stories: 2
- Patio & porch: Patio
- Pool features: In Ground
- Fencing: Back Yard,Fenced
Lot
- Size: 0.27 Acres
- Features: Cleared
Details
- Additional structures: Shed(s)
- Parcel number: 55447605810000
- Zoning: SFR
- Special conditions: Standard
Construction
Type & style
- Home type: SingleFamily
- Architectural style: Traditional
- Property subtype: Single Family Residence
Materials
- Brick Full
- Foundation: Slab
Condition
- New construction: No
- Year built: 2007
Utilities & green energy
- Sewer: Public Sewer
- Water: City
- Utilities for property: Cable Available, Electricity Connected
Community & HOA
Community
- Security: Security System
- Subdivision: Bethel Glen
HOA
- Has HOA: Yes
- HOA fee: $170 annually
- Second HOA name: Bethel Glen HOA Association
Location
- Region: Midland
Financial & listing details
- Price per square foot: $200/sqft
- Tax assessed value: $398,560
- Date on market: 1/30/2026
- Cumulative days on market: 24 days
- Electric utility on property: Yes
- Road surface type: Concrete, Paved
Price history
| Date | Event | Price |
|---|---|---|
| 3/25/2026 | Sold | $439,900$200/sqft |
Source:  Canopy MLS as distributed by MLS GRID #4330654 Report a problem Canopy MLS as distributed by MLS GRID #4330654 Report a problem | ||
| 1/30/2026 | Listed for sale | $439,900$200/sqft |
Source: Canopy MLS as distributed by MLS GRID #4330654 Report a problem | ||
Public tax history
Tax history is unavailable.
Neighborhood: 28107
Nearby homes
- $440,0004 bd3 ba2.1k sqft3316 Brickwood Cir, Midland, NC 28107Sold

- $425,0004 bd3 ba2.3k sqft3310 Brickwood Cir, Midland, NC 28107For Sale

- $410,5003 bd2 ba1.9k sqft3328 Brickwood Cir, Midland, NC 28107Off Market
- $456,3004 bd3 ba2.1k sqft3304 Brickwood Cir, Midland, NC 28107Off Market
- $468,7004 bd3 ba2.9k sqft3407 Dening Ct, Midland, NC 28107Off Market
- $432,5003 bd2 ba2.1k sqft3411 Dening Ct, Midland, NC 28107Off Market
- $338,4004 bd2 ba2k sqft3308 Saddlebrook Dr, Midland, NC 28107Off Market
- $355,8004 bd2 ba2.1k sqft3374 Saddlebrook Dr, Midland, NC 28107Off Market
Nearby schools
GreatSchools rating
- 10/10Bethel ElementaryGrades: PK-5Distance: 1 mi
- 5/10C. C. Griffin Middle SchoolGrades: 6-8Distance: 6 mi
- 4/10Central Cabarrus HighGrades: 9-12Distance: 9.2 mi
Get a cash offer in 3 minutes
Find out how much your home could sell for in as little as 3 minutes with a no-obligation cash offer.
Estimated market value
$436,900
Get a cash offer in 3 minutes
Find out how much your home could sell for in as little as 3 minutes with a no-obligation cash offer.
Estimated market value
$436,900
- North Carolina
- Cabarrus County
- Midland
- 28107
- 3316 Brickwood Cir Unit 43
Nearby cities
Nearby zip codes
Other Midland Topics
