Skip main navigation
Off market
  • $569,700

    3316 Broadmoore Dr, Moore, OK 73160

    5beds
    3,285sqft
    Single Family Residence
    Built in 2025
    8,712 Square Feet Lot
    $569,700 Zestimate®
    $173/sqft
    $2,877 Estimated rent

    Home value

    $569,700

    $536,000 - $604,000

    $2,877/mo

    Zestimate® history
    Loading
    Loading...

    Owner options

    List your home for rent

    $2,877/mo

    Rent Zestimate®

    Find your next renter with Zillow Rental Manager. Plus, with online applications, you can quickly screen prospective tenants – for free.

    Learn more

    $2,877/mo

    Rent Zestimate®

    Refinance and save

    $2,878/mo

    Est. payment

    Refinancing to a lower rate could help reduce your monthly payments and save thousands over the life of the loan.

    See today's rates

    $2,878/mo

    Est. payment

    Explore your selling options

    Work with a Zillow partner agent

    Leverage their expertise and Zillow's premium Showcase listings to get your home seen by more buyers.

    Get started

    List with your own agent

    Get your home in front of millions of buyers by listing it on Zillow.

    Learn how to do it

    Sell it yourself

    Take full control of how buyers see your home on Zillow by listing For Sale by Owner (FSBO).

    List your home

    What's special

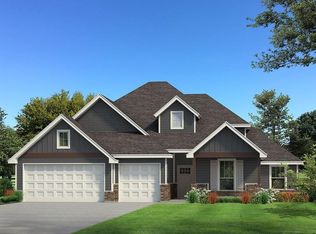
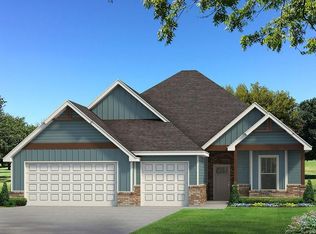
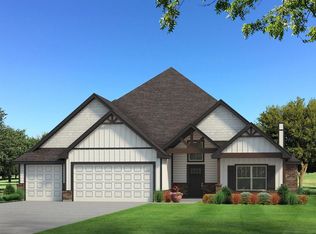
    Welcome to 3316 Broadmoore Dr 3316 Broadmoore Dr is host to our show-stopper Wesley floor plan. 3,285 Sq Ft make up your lavish interior living, and 345 Sq Ft come together to offer you a Proudly Overbuilt back patio. There is also a 590 Sq Ft, 3-car garage with an in-ground storm shelter installed. The square footage of the Wesley offers plenty of room for any family or lifestyle. This open floor plan layout offers 5 sizeable bedrooms, 3 full bathrooms, covered patios, a large bonus room located on the second level, a powder room, and a substantial utility room. Step inside and be greeted with your ultimate entryway. On one side lies bedrooms #2 and #3, one of which could be converted into the perfect study, as well as a full bath. On the other side lies the well-crafted staircase, which leads to the quintessential bonus room. Transform this area into a playroom, a home gym, a home theatre, or perhaps a library! A few more steps lead you to bedrooms #4 and #5 and another full bath. Journeying back down the main staircase, you'll make your way through the grand entry to find your home's common area. The exquisite wood-look tile covers this entire spread and leads you to your high-end great room. Here, you will enjoy a luxurious 3-panel sliding door with a 4' back patio extension and an exceptional cathedral ceiling with crow's feet that is complimented by the stacked stone surround gas fireplace. We have also included built-in lower cabinets on both sides of the fi...

    This property is off market, which means it's not currently listed for sale or rent on Zillow. This may be different from what's available on other websites or public sources.
    Zillow last checked:

    Listing updated:

    Source: Homes by TaberMLS Logo

    Facts & features

    Interior

    Bedrooms & bathrooms
    • Bedrooms: 5
    • Bathrooms: 4
    • Full bathrooms: 3
    • 1/2 bathrooms: 1
    Heating
    • Natural Gas, Forced Air
    Cooling
    • Central Air, Ceiling Fan(s)
    Appliances
    • Included: Range, Dishwasher, Disposal, Microwave
    Features
    • Ceiling Fan(s), Wired for Data, Walk-In Closet(s)
    • Windows: Double Pane Windows
    • Has fireplace: Yes
    Interior area
    • Total interior livable area: 3,285 sqft

    Property

    Parking
    • Total spaces: 3
    • Parking features: Attached
    • Attached garage spaces: 3
    Features
    • Levels: 2.0
    • Stories: 2
    • Patio & porch: Patio
    Lot
    • Size: 8,712 Square Feet
    Details
    • Parcel number: MC2BRDH2148001

    Construction

    Type & style
    • Home type: SingleFamily
    • Architectural style: Craftsman
    • Property subtype: Single Family Residence
    Materials
    • Brick, Other
    Condition
    • New Construction,Under Construction
    • New construction: Yes
    • Year built: 2025
    Details
    • Builder name: Homes By Taber

    Community & HOA

    Community
    • Security: Fire Sprinkler System
    • Subdivision: Broadmoore Heights
    HOA
    • Has HOA: Yes
    Location
    • Region: Moore

    Financial & listing details

    • Price per square foot: $173/sqft
    • Tax assessed value: $7,530
    • Annual tax amount: $111
    • Date on market: 3/14/2025

    Price history

    DateEventPrice
    7/30/2025Listing removed$578,040$176/sqft
    Source: Homes by Taber Report a problem
    7/29/2025Price change$578,040+0.1%$176/sqft
    Source: Homes by Taber Report a problem
    3/14/2025Listed for sale$577,540+691.2%$176/sqft
    Source: Homes by Taber Report a problem
    5/3/2022Sold$73,000$22/sqft
    Source: Public Record Report a problem

    Public tax history

    YearProperty taxesTax assessment
    2025$111 +0.9%$903
    2024$110 $903
    Find assessor info on the county website

    Neighborhood: 73160

    Nearby schools

    GreatSchools rating
    Schools provided by the MLS
    • Middle: Broadmoore Elementary School
    • High: Moore High School
    • District: Moore School District

    Source: Homes by Taber. This data may not be complete. We recommend contacting the local school district to confirm school assignments for this home.

    Get a cash offer in 3 minutes
    Find out how much your home could sell for in as little as 3 minutes with a no-obligation cash offer.
    Estimated market value
    $569,700
    Get a cash offer in 3 minutes
    Find out how much your home could sell for in as little as 3 minutes with a no-obligation cash offer.
    Estimated market value
    $569,700