PRIME LOCATION, amazing opportunity under $300K! Won’t last Long!
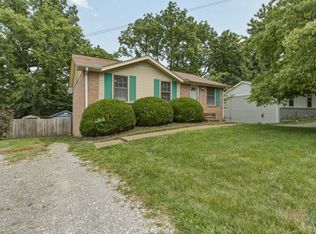
Welcome to 3316 Calais Cir, Main floor features a spacious living room, separate dinning room, eat in kitchen, laundry room area and half bath, all with vinyl floors. Upstairs, The spacious primary suite offers a full bath room with ceramic tile and 2 additional bedrooms and a guest full bath. Step outside to a large deck, perfect for outdoor enjoyment and grilling out. The spacious fenced-in yard offers plenty of additional room to enjoy the outdoors. An attached 2-car garage adds convenience to this beautiful home! Home needs some cosmetic repairs. Inspections are welcome but Selling AS IS.
Under contract - not showing
$299,900
3316 Calais Cir, Antioch, TN 37013
3beds
1,612sqft
Single Family Residence, Residential
Built in 1987
9,147 Square Feet Lot
$-- Zestimate®
$186/sqft
$13/mo HOA
What's special
Laundry room areaVinyl floorsSpacious primary suite
- 9 days |
- 1,226 |
- 121 |
Likely to sell faster than
Zillow last checked:
Listing updated:
Listed by:
Sarahi Molineros 646-377-3725,
Benchmark Realty, LLC 615-432-2919
Source: RealTracs MLS as distributed by MLS GRID,MLS#: 3277697
Facts & features
Interior
Bedrooms & bathrooms
- Bedrooms: 3
- Bathrooms: 3
- Full bathrooms: 2
- 1/2 bathrooms: 1
Bedroom 1
- Features: Suite
- Level: Suite
- Area: 170 Square Feet
- Dimensions: 17x10
Bedroom 2
- Features: Extra Large Closet
- Level: Extra Large Closet
- Area: 132 Square Feet
- Dimensions: 12x11
Bedroom 3
- Features: Extra Large Closet
- Level: Extra Large Closet
- Area: 110 Square Feet
- Dimensions: 11x10
Primary bathroom
- Features: Ceramic
- Level: Ceramic
Dining room
- Features: Separate
- Level: Separate
Kitchen
- Features: Eat-in Kitchen
- Level: Eat-in Kitchen
- Area: 165 Square Feet
- Dimensions: 15x11
Living room
- Features: Formal
- Level: Formal
- Area: 288 Square Feet
- Dimensions: 24x12
Heating
- Central, Natural Gas
Cooling
- Central Air
Appliances
- Included: Dishwasher
- Laundry: Electric Dryer Hookup, Washer Hookup
Features
- Flooring: Carpet, Tile, Vinyl
- Basement: Crawl Space
- Fireplace features: Wood Burning
Interior area
- Total structure area: 1,612
- Total interior livable area: 1,612 sqft
- Finished area above ground: 1,612
Property
Parking
- Total spaces: 4
- Parking features: Attached, Driveway
- Attached garage spaces: 2
- Uncovered spaces: 2
Features
- Levels: Two
- Stories: 2
- Patio & porch: Deck
- Fencing: Back Yard
Lot
- Size: 9,147 Square Feet
- Dimensions: 82 x 127
Details
- Parcel number: 150090A02000CO
- Special conditions: Standard
Construction
Type & style
- Home type: SingleFamily
- Property subtype: Single Family Residence, Residential
Materials
- Vinyl Siding
- Roof: Shingle
Condition
- New construction: No
- Year built: 1987
Utilities & green energy
- Sewer: Public Sewer
- Water: Public
- Utilities for property: Natural Gas Available, Water Available
Community & HOA
Community
- Subdivision: Forest View Park
HOA
- Has HOA: Yes
- HOA fee: $150 annually
- Second HOA fee: $200 one time
Location
- Region: Antioch
Financial & listing details
- Price per square foot: $186/sqft
- Tax assessed value: $295,600
- Annual tax amount: $2,080
- Date on market: 7/13/2026
Estimated market value
Not available
Estimated sales range
Not available
Not available
Price history
| Date | Event | Price |
|---|---|---|
| 7/21/2026 | Pending sale | $299,900$186/sqft |
Source:  RealTracs MLS as distributed by MLS GRID #3277697 Report a problem RealTracs MLS as distributed by MLS GRID #3277697 Report a problem | ||
| 7/13/2026 | Listed for sale | $299,900-5.1%$186/sqft |
Source: RealTracs MLS as distributed by MLS GRID #3277697 Report a problem | ||
| 5/26/2026 | Sold | $315,965-12.2%$196/sqft |
Source: Public Record Report a problem | ||
| 5/6/2026 | Price change | $360,000-4%$223/sqft |
Source: RealTracs MLS as distributed by MLS GRID #3145942 Report a problem | ||
| 3/8/2026 | Listed for sale | $375,000+17.8%$233/sqft |
Source: RealTracs MLS as distributed by MLS GRID #3145942 Report a problem | ||
| 8/1/2022 | Sold | $318,377+62.9%$198/sqft |
Source: Public Record Report a problem | ||
| 7/18/2019 | Sold | $195,400+48.1%$121/sqft |
Source: Public Record Report a problem | ||
| 6/3/2014 | Sold | $131,900$82/sqft |
Source: RealTracs MLS as distributed by MLS GRID #1531711 Report a problem | ||
| 4/11/2014 | Listed for sale | $131,900+27.4%$82/sqft |
Source: Reliant Realty #1531711 Report a problem | ||
| 3/20/2002 | Sold | $103,500-19.3%$64/sqft |
Source: Public Record Report a problem | ||
| 10/8/2001 | Sold | $128,298+8.7%$80/sqft |
Source: Public Record Report a problem | ||
| 8/3/1999 | Sold | $118,000+6.8%$73/sqft |
Source: Public Record Report a problem | ||
| 6/27/1996 | Sold | $110,500$69/sqft |
Source: Public Record Report a problem | ||
Public tax history
| Year | Property taxes | Tax assessment |
|---|---|---|
| 2025 | $2,080 +21.4% | $73,900 +40.4% |
| 2024 | $1,712 | $52,625 |
| 2023 | $1,712 | $52,625 |
| 2022 | $1,712 -1% | $52,625 |
| 2021 | $1,730 +3.8% | $52,625 +33.2% |
| 2020 | $1,667 +33.8% | $39,500 |
| 2019 | $1,246 | $39,500 |
| 2018 | $1,246 | $39,500 |
| 2017 | $1,246 | $39,500 +36.8% |
| 2016 | $1,246 -4.4% | $28,875 |
| 2015 | $1,304 | $28,875 |
| 2014 | $1,304 | $28,875 |
| 2013 | -- | $28,875 -6.2% |
| 2012 | -- | $30,775 |
| 2011 | -- | $30,775 |
| 2010 | -- | $30,775 -6.5% |
| 2009 | -- | $32,900 +11.1% |
| 2008 | -- | $29,625 |
| 2007 | -- | $29,625 |
| 2006 | -- | -- |
| 2005 | -- | -- |
| 2004 | -- | -- |
| 2003 | -- | -- |
| 2002 | -- | -- |
| 2001 | -- | -- |
| 2000 | -- | -- |
Find assessor info on the county website
Monthly payment
Est. payment
Payment breakdown
Explore the cost of this home by adjusting the details. Changes won't be saved.Climate risks
Neighborhood: Forest View Park
Nearby schools
GreatSchools rating
- 7/10Thomas A. Edison Elementary SchoolGrades: PK-5Distance: 1.1 mi
- 4/10John F. Kennedy Middle SchoolGrades: 6-8Distance: 1.6 mi
- 3/10Antioch High SchoolGrades: 9-12Distance: 2 mi
Schools provided by the listing agent
- Elementary: Thomas A. Edison Elementary
- Middle: John F. Kennedy Middle
- High: Antioch High School
Source: RealTracs MLS as distributed by MLS GRID. This data may not be complete. We recommend contacting the local school district to confirm school assignments for this home.
- $323,1003 bd2 ba1.4k sqft3312 Calais Cir, Antioch, TN 37013Off Market
- $392,5006 bd2 ba2.1k sqft3320 Calais Cir, Antioch, TN 37013Off Market
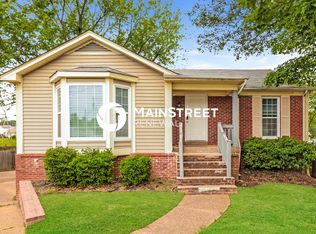
- $313,0003 bd2 ba1.2k sqft704 Kinwood Ct, Antioch, TN 37013Off Market
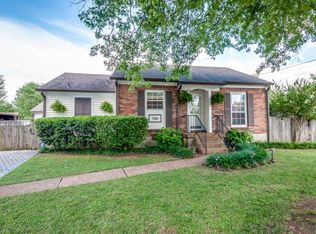
- $314,9003 bd2 ba1.7k sqft3308 Calais Cir, Antioch, TN 37013Off Market
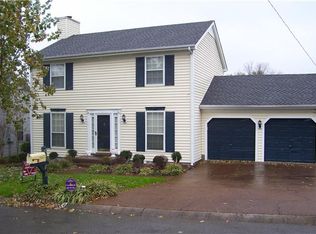
- $331,4003 bd2 ba1.4k sqft708 Kinwood Ct, Antioch, TN 37013Off Market
- $308,6003 bd2 ba2k sqft3313 Calais Cir, Antioch, TN 37013Off Market
- $328,1003 bd2 ba1.9k sqft3324 Calais Cir, Antioch, TN 37013Off Market
- $345,9003 bd2 ba1.6k sqft3309 Calais Cir, Antioch, TN 37013Off Market
A local agent can set up tours, give advice and negotiate with sellers.
A local lender can help you make sure your offer is ready when you are.
Similar homes
- $300,0003 bd2 ba1.5k sqft1613 Rice Hill Ct, Antioch, TN 37013For Sale

 MLS ID #3221079, Peyton Jones. RealTracs MLS as distributed by MLS GRID
 - $269,9002 bd2 ba1.2k sqft3609 Wells Ct, Antioch, TN 37013For Sale
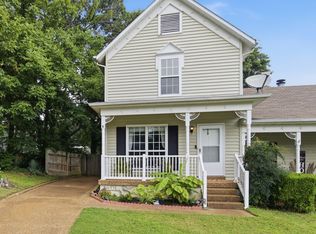 MLS ID #3288352, Linda I. Pruitt. RealTracs MLS as distributed by MLS GRID
 - $377,0003 bd2 ba1.7k sqft529 Forest Pointe Pl, Antioch, TN 37013For Sale
 MLS ID #3251724, Hussein Alnuaimi. RealTracs MLS as distributed by MLS GRID
 - $299,9003 bd2 ba1.7k sqft3913 Atkins Dr, Nashville, TN 37211For Sale
 MLS ID #3250544, Bernie Gallerani. RealTracs MLS as distributed by MLS GRID
 - $350,0003 bd2 ba1.5k sqft404 Black Mountain Dr, Antioch, TN 37013For SaleMLS ID #3155744, Kimo Quance. RealTracs MLS as distributed by MLS GRID
- $350,0003 bd3 ba1.9k sqft1204 Maritime Prt, Antioch, TN 37013For SaleMLS ID #3220200, Ethan Pearson AHWD®. RealTracs MLS as distributed by MLS GRID
- $249,9003 bd3 ba1.4k sqft2940 Baby Ruth Ln Unit 13, Antioch, TN 37013For SaleMLS ID #3272154, Kelli Wagner. RealTracs MLS as distributed by MLS GRID
- $299,9003 bd3 ba1.4k sqft933 Ilawood Dr, Nashville, TN 37211For SaleMLS ID #3168008, Darbi Bolton. RealTracs MLS as distributed by MLS GRID
- $365,0003 bd3 ba1.5k sqft1225 Silverstream Point, Antioch, TN 37013For SaleMLS ID #3245692, Baker Reynolds. RealTracs MLS as distributed by MLS GRID
- $415,0003 bd3 ba1.7k sqft4900 Oak Barrel Dr, Antioch, TN 37013For SaleMLS ID #3214309, Karrar Taqi. RealTracs MLS as distributed by MLS GRID
- $277,0002 bd2 ba1.4k sqft326 Ash Forge Dr, Antioch, TN 37013For SaleMLS ID #3242904, Gail Moore. RealTracs MLS as distributed by MLS GRID
- $385,0003 bd3 ba1.6k sqft4229 Kevinwood Ct, Antioch, TN 37013For SaleMLS ID #3182904, Brittani Love. RealTracs MLS as distributed by MLS GRID
- $420,0003 bd3 ba2.1k sqft2733 Welshcrest Dr, Antioch, TN 37013For SaleMLS ID #3185539, Norma J Drake. RealTracs MLS as distributed by MLS GRID
- $245,0003 bd3 ba1.5k sqft5521 Cedar Ash Xing, Antioch, TN 37013For SaleMLS ID #3251435, Debra Edwards. RealTracs MLS as distributed by MLS GRID
- $375,0003 bd3 ba1.9k sqft8209 Ramstone Way, Antioch, TN 37013For SaleMLS ID #3232619, Nadine Choufani. RealTracs MLS as distributed by MLS GRID
- $410,0003 bd3 ba1.7k sqft708 Post Oak Dr, Antioch, TN 37013For SaleMLS ID #3205790, Taylor Burkhead Earls. RealTracs MLS as distributed by MLS GRID
- $399,0003 bd3 ba2k sqft1425 Sprucedale Dr, Antioch, TN 37013For SaleMLS ID #3260305, Sumit Aryal. RealTracs MLS as distributed by MLS GRID
- $300,0003 bd4 ba1.7k sqft116 Nashboro Grns, Nashville, TN 37217For SaleMLS ID #3111773, Chinyere Molokwu. RealTracs MLS as distributed by MLS GRID
- $270,0002 bd3 ba1.5k sqft5830 Monroe Xing, Antioch, TN 37013For SaleMLS ID #3133178, Erin Holloway. RealTracs MLS as distributed by MLS GRID
- $295,0002 bd3 ba1.3k sqft1721 Red Jacket Dr, Antioch, TN 37013For SaleMLS ID #3247222, Elizabeth Payne. RealTracs MLS as distributed by MLS GRID
