Skip main navigation
Closed
  • $920,000

    3316 Champaign St, Charlotte, NC 28210

    4beds
    2,772sqft
    Single Family Residence
    Built in 1966
    0.39 Acres Lot
    $931,700 Zestimate®
    $332/sqft
    $5,044 Estimated rent

    Home value

    $931,700

    $857,000 - $1.02M

    $5,044/mo

    Zestimate® history
    Loading
    Loading...

    Owner options

    List your home for rent

    $5,044/mo

    Rent Zestimate®

    Find your next renter with Zillow Rental Manager. Plus, with online applications, you can quickly screen prospective tenants – for free.

    Learn more

    $5,044/mo

    Rent Zestimate®

    Refinance and save

    $5,440/mo

    Est. payment

    Refinancing to a lower rate could help reduce your monthly payments and save thousands over the life of the loan.

    See today's rates

    $5,440/mo

    Est. payment

    Explore your selling options

    Work with a Zillow partner agent

    Leverage their expertise and Zillow's premium Showcase listings to get your home seen by more buyers.

    Get started

    List with your own agent

    Get your home in front of millions of buyers by listing it on Zillow.

    Learn how to do it

    Sell it yourself

    Take full control of how buyers see your home on Zillow by listing For Sale by Owner (FSBO).

    List your home

    What's special

    Spacious bedroomsFull-brick homeLarge islandSpacious lotExpansive brick-fenced backyardProfessional-style gas rangePrimary suite
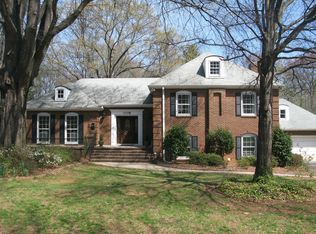
    Discover modern charm in this stunning Beverly Woods home! Set on a spacious lot, this full-brick home has been beautifully updated throughout. The main floor has been thoughtfully reimagined, creating a seamless flow between the kitchen, living, and dining areas—perfect for entertaining. The chef’s kitchen boasts a 36” professional-style gas range, custom range hood, and large island. Upstairs, you’ll find three spacious bedrooms, each with its own full bathroom. The primary suite is a retreat, featuring a dreamy walk-in closet and an en-suite bathroom with gorgeous, high-end finishes. The secondary suite on the third floor offers incredible versatility—it can serve as a bedroom, office, playroom, or flex space, complete with ample closet storage. Step outside to your expansive, brick-fenced backyard, offering endless possibilities—whether you dream of adding a pool, creating a lush garden, or simply enjoying outdoor living. Don’t miss this beautifully updated South Charlotte classic!

    Zillow last checked:

    Listing updated:

    Listing Provided by:

    Matt Graves mattsellscarolina@gmail.com,

    Realty ONE Group Select

    Bought with:

    Sarah Hovde

    Keller Williams South Park

    Source: Canopy MLS as distributed by MLS GRID,MLS#: 4202555MLS Logo

    Facts & features

    Interior

    Bedrooms & bathrooms
    • Bedrooms: 4
    • Bathrooms: 4
    • Full bathrooms: 4
    Primary bedroom
    • Level: Upper
    Primary bedroom
    • Level: Upper
    Bedroom s
    • Level: Upper
    Bedroom s
    • Level: Basement
    Bedroom s
    • Level: Upper
    Bedroom s
    • Level: Basement
    Bathroom full
    • Level: Upper
    Bathroom full
    • Level: Upper
    Bathroom full
    • Level: Third
    Bathroom full
    • Level: Basement
    Bathroom full
    • Level: Upper
    Bathroom full
    • Level: Upper
    Bathroom full
    • Level: Third
    Bathroom full
    • Level: Basement
    Other
    • Level: Third
    Other
    • Level: Third
    Den
    • Level: Basement
    Den
    • Level: Basement
    Dining area
    • Level: Main
    Dining area
    • Level: Main
    Kitchen
    • Level: Main
    Kitchen
    • Level: Main
    Laundry
    • Level: Basement
    Laundry
    • Level: Basement
    Living room
    • Level: Main
    Living room
    • Level: Main
    Heating
    • Forced Air
    Cooling
    • Ceiling Fan(s), Central Air
    Appliances
    • Included: Convection Oven, Dishwasher, Disposal, Dual Flush Toilets, ENERGY STAR Qualified Dishwasher, ENERGY STAR Qualified Light Fixtures, Exhaust Hood, Gas Range, Gas Water Heater, Low Flow Fixtures, Plumbed For Ice Maker, Self Cleaning Oven
    • Laundry: Electric Dryer Hookup, In Basement, Utility Room, Inside, Washer Hookup
    Features
    • Attic Other, Drop Zone, Kitchen Island, Open Floorplan, Storage, Walk-In Closet(s)
    • Flooring: Carpet, Tile, Vinyl, Wood
    • Doors: Insulated Door(s)
    • Windows: Insulated Windows
    • Basement: Finished
    • Attic: Other
    • Fireplace features: Den, Gas Log
    Interior area
    • Total structure area: 1,409
    • Total interior livable area: 2,772 sqft
    • Finished area above ground: 2,014
    • Finished area below ground: 758

    Property

    Parking
    • Parking features: Driveway
    • Has uncovered spaces: Yes
    Features
    • Levels: Tri-Level
    • Patio & porch: Patio
    • Fencing: Back Yard,Full
    Lot
    • Size: 0.39 Acres
    Details
    • Parcel number: 20907323
    • Zoning: N1-A
    • Special conditions: Standard

    Construction

    Type & style
    • Home type: SingleFamily
    • Property subtype: Single Family Residence
    Materials
    • Brick Full
    • Foundation: Crawl Space, Slab
    • Roof: Shingle
    Condition
    • New construction: No
    • Year built: 1966

    Utilities & green energy

    • Sewer: Public Sewer
    • Water: City
    Green energy
    • Energy efficient items: Lighting
    • Water conservation: Dual Flush Toilets, Low-Flow Fixtures

    Community & neighborhood

    Security
    • Security features: Carbon Monoxide Detector(s), Smoke Detector(s)
    Location
    • Region: Charlotte
    • Subdivision: Beverly Woods

    Other

    Other facts
    • Listing terms: Cash,Conventional,VA Loan
    • Road surface type: Concrete, Paved

    Price history

    DateEventPrice
    12/23/2024Sold$920,000-3.1%$332/sqft
    Source: Canopy MLS as distributed by MLS GRID #4202555 Report a problem
    11/22/2024Listed for sale$949,900+50.8%$343/sqft
    Source: Canopy MLS as distributed by MLS GRID #4202555 Report a problem
    1/22/2024Sold$630,000-3.1%$227/sqft
    Source: Canopy MLS as distributed by MLS GRID #4088667 Report a problem
    12/30/2023Pending sale$650,000$234/sqft
    Source: Canopy MLS as distributed by MLS GRID #4088667 Report a problem
    12/27/2023Listed for sale$650,000$234/sqft
    Source: Canopy MLS as distributed by MLS GRID #4088667 Report a problem
    12/13/2023Pending sale$650,000$234/sqft
    Source: Canopy MLS as distributed by MLS GRID #4088667 Report a problem
    11/22/2023Listed for sale$650,000$234/sqft
    Source: Canopy MLS as distributed by MLS GRID #4088667 Report a problem

    Public tax history

    YearProperty taxesTax assessment
    2025$5,317 $670,600 +1.5%
    2024-- $660,600
    2023-- $660,600 +42.1%
    2022-- $464,800
    2021-- $464,800
    2020-- $464,800
    2019$4,577 +24.2%$464,800 +68.8%
    2018$3,685 +1.9%$275,300
    2017$3,617 $275,300
    2016$3,617 $275,300
    2015$3,617 +0.5%$275,300
    2014$3,598 --
    2013-- $294,100 0%
    2012-- $294,200
    2011-- $294,200 +26.3%
    2010-- $232,900
    2009-- $232,900
    2008-- $232,900
    2007-- $232,900
    2006-- $232,900
    2005-- $232,900
    2004-- $232,900
    2003-- $232,900 +28.5%
    2002-- $181,180
    2001-- $181,180
    2000-- $181,180

    Find assessor info on the county website

    Neighborhood: Sharon Woods

    Nearby schools

    GreatSchools rating
    Get a cash offer in 3 minutes
    Find out how much your home could sell for in as little as 3 minutes with a no-obligation cash offer.
    Estimated market value
    $931,700
    Get a cash offer in 3 minutes
    Find out how much your home could sell for in as little as 3 minutes with a no-obligation cash offer.
    Estimated market value
    $931,700