Skip main navigation
Closed
  • $315,000

    3316 Chicago Ave, Minneapolis, MN 55407

    4beds
    1,932sqft
    Single Family Residence
    Built in 1905
    6,098.4 Square Feet Lot
    $354,900 Zestimate®
    $163/sqft
    $2,489 Estimated rent

    Home value

    $354,900

    $337,000 - $373,000

    $2,489/mo

    Zestimate® history
    Loading
    Loading...

    Owner options

    List your home for rent

    $2,489/mo

    Rent Zestimate®

    Find your next renter with Zillow Rental Manager. Plus, with online applications, you can quickly screen prospective tenants – for free.

    Learn more

    $2,489/mo

    Rent Zestimate®

    Refinance and save

    $2,003/mo

    Est. payment

    Refinancing to a lower rate could help reduce your monthly payments and save thousands over the life of the loan.

    See today's rates

    $2,003/mo

    Est. payment

    Explore your selling options

    Work with a Zillow partner agent

    Leverage their expertise and Zillow's premium Showcase listings to get your home seen by more buyers.

    Get started

    List with your own agent

    Get your home in front of millions of buyers by listing it on Zillow.

    Learn how to do it

    Sell it yourself

    Take full control of how buyers see your home on Zillow by listing For Sale by Owner (FSBO).

    List your home

    What's special

    Old-world charmModern-day livingUpdated bathsSpacious enclosed front porchAmple spacePowderhorn parkNewer vinyl windows
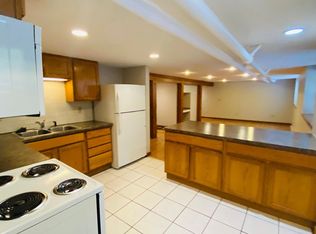
    Welcome to 3316 Chicago Ave - a beloved slice of Mpls magic. From the moment you walk in, the charming wood floors & built-in cabinets will warm your heart. Old-world charm meets modern-day living! Ample space & abundant natural light, every corner is a testament to warmth & comfort. Main floor office is great to WFH, open kitchen/DR is ready for your culinary creations, 4-brms on one level, updated baths, newer vinyl windows, & so much more. Attic is ready for your owner suite or studio goals. The spacious enclosed front porch is simply a dream! New roof & water heater in 2021. Home is steps from the absolutely divine Powderhorn Park - enjoy early AM strolls or lazy weekend picnics just a block away. Indulge in the lively Lake St corridor or the vibrant Midtown Global Market. Nearby community garden is an oasis for plant lovers. This is not just a home, but a treasure trove of memories, experiences, & opportunity. Come, be a part of this lively tapestry & create your own stories.

    Zillow last checked:

    Listing updated:

    Listed by:

    The Greater MSP Homes Team 612-839-7800,

    RE/MAX Results

    Bought with:

    Artemisa Boston

    Realty Group LLC

    Source: NorthstarMLS as distributed by MLS GRID,MLS#: 6421201MLS Logo

    Facts & features

    Interior

    Bedrooms & bathrooms
    • Bedrooms: 4
    • Bathrooms: 2
    • Full bathrooms: 1
    • 1/2 bathrooms: 1
    Bedroom
    • Level: Upper
    • Area: 149.5 Square Feet
    • Dimensions: 13x11.5
    Bedroom 2
    • Level: Upper
    • Area: 138 Square Feet
    • Dimensions: 12x11.5
    Bedroom 3
    • Level: Upper
    • Area: 121 Square Feet
    • Dimensions: 11x11
    Bedroom 4
    • Level: Upper
    • Area: 123.5 Square Feet
    • Dimensions: 13x9.5
    Deck
    • Level: Main
    • Area: 168 Square Feet
    • Dimensions: 14x12
    Dining room
    • Level: Main
    • Area: 182.25 Square Feet
    • Dimensions: 13.5x13.5
    Kitchen
    • Level: Main
    • Area: 148.5 Square Feet
    • Dimensions: 13.5x11
    Living room
    • Level: Main
    • Area: 195 Square Feet
    • Dimensions: 15x13
    Office
    • Level: Main
    • Area: 81 Square Feet
    • Dimensions: 9x9
    Porch
    • Level: Main
    • Area: 189 Square Feet
    • Dimensions: 21x9
    Heating
    • Hot Water, Radiator
    Cooling
    • Window Unit(s)
    Appliances
    • Included: Dishwasher, Dryer, Exhaust Fan, Freezer, Gas Water Heater, Range, Refrigerator, Washer
    • Laundry: In Basement
    Features
    • Basement: Daylight,Full,Unfinished
    • Has fireplace: No
    Interior area
    • Total structure area: 1,932
    • Total interior livable area: 1,932 sqft
    • Finished area above ground: 1,932
    • Finished area below ground: 0

    Property

    Parking
    • Total spaces: 2
    • Parking features: Asphalt, Driveway - Other Surface, Open
    • Garage spaces: 2
    • Has uncovered spaces: Yes
    Accessibility
    • Accessibility features: Accessible Approach with Ramp
    Features
    • Levels: More Than 2 Stories
    • Patio & porch: Deck, Enclosed, Front Porch
    • Pool features: None
    • Fencing: Chain Link,Full,Privacy,Wood
    Lot
    • Size: 6,098 sqft
    • Dimensions: 50 x 122
    • Features: Near Public Transit, Tree Coverage - Light
    Details
    • Foundation area: 936
    • Parcel number: 0202824230062
    • Zoning description: Residential-Single Family

    Construction

    Type & style
    • Home type: SingleFamily
    • Property subtype: Single Family Residence
    Materials
    • Roof: Age 8 Years or Less,Asphalt,Pitched
    Condition
    • New construction: No
    • Year built: 1905

    Utilities & green energy

    • Gas: Natural Gas
    • Sewer: City Sewer/Connected
    • Water: City Water/Connected

    Community & neighborhood

    Location
    • Region: Minneapolis
    • Subdivision: D W Ellis Add

    HOA & financial

    HOA
    • Has HOA: No

    Other

    Other facts
    • Road surface type: Paved

    Price history

    DateEventPrice
    9/28/2023Sold$315,000+21.2%$163/sqft
    Source: NorthstarMLS as distributed by MLS GRID #6421201 Report a problem
    11/1/2021Sold$260,000+19.3%$135/sqft
    Source: NorthstarMLS as distributed by MLS GRID #6020668 Report a problem
    9/4/2018Sold$218,000+34.6%$113/sqft
    Source: NorthstarMLS as distributed by MLS GRID #4885539 Report a problem
    6/15/2010Sold$162,000+222.1%$84/sqft
    Source: Public Record Report a problem
    12/23/2009Sold$50,300-79.9%$26/sqft
    Source: Public Record Report a problem
    1/22/2007Sold$250,000+108.5%$129/sqft
    Source: Public Record Report a problem
    3/13/2001Sold$119,900+55.7%$62/sqft
    Source: Public Record Report a problem
    12/20/1999Sold$77,000$40/sqft
    Source: Public Record Report a problem

    Public tax history

    YearProperty taxesTax assessment
    2025$4,521 +17.3%$311,500 +2.1%
    2024$3,856 +3%$305,000 +3%
    2023$3,745 +16.9%$296,000 +3.9%
    2022$3,205 +5.3%$285,000 +16.3%
    2021$3,043 -7.7%$245,000 +1.7%
    2020$3,298 +8.4%$241,000
    2019$3,043 -7.7%$241,000 +10%
    2018$3,298 +13.1%$219,000 +22%
    2017$2,915 +5.5%$179,500 +6.8%
    2016$2,763 +3.6%$168,000 +13.1%
    2015$2,668 -1.7%$148,500 +7.6%
    2014$2,716 +16%$138,000
    2013$2,342 -11.5%$138,000 -11.8%
    2012$2,645 -7.3%$156,500 -4.9%
    2011$2,852 +19%$164,500
    2010$2,397 -6.5%$164,500 -3.6%
    2009$2,563 +61.6%$170,600 +51.9%
    2006$1,586 +11.7%$112,300 +17.5%
    2005$1,420 +16.1%$95,600 +24.2%
    2004$1,223 +61.8%$77,000 +23.6%
    2002$756 -51.2%$62,300
    2001$1,548 --

    Find assessor info on the county website

    Neighborhood: Central

    Nearby schools

    GreatSchools rating
    Get a cash offer in 3 minutes
    Find out how much your home could sell for in as little as 3 minutes with a no-obligation cash offer.
    Estimated market value
    $354,900
    Get a cash offer in 3 minutes
    Find out how much your home could sell for in as little as 3 minutes with a no-obligation cash offer.
    Estimated market value
    $354,900